














Join Login
108 Tobey Lane, Glenbrook, NV 89413 Photo

29 Photos

108 Tobey Lane
Glenbrook, NV 89413
$3,995,000
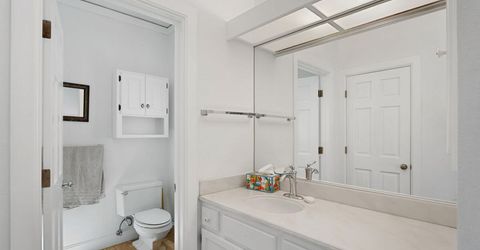
4 Beds | 3 full 1 partial Baths | 2636 sqft | 0.25 Acreage

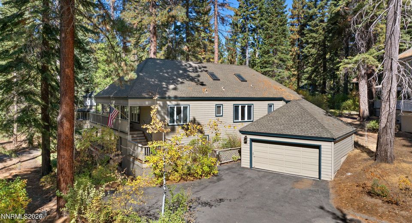
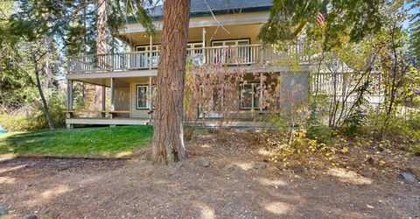
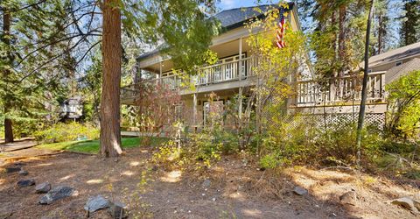
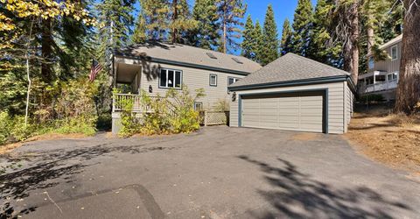
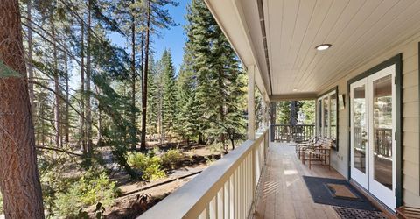
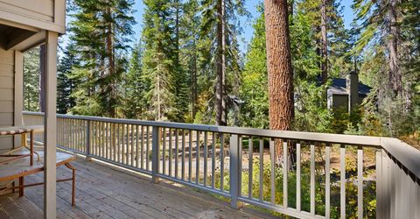
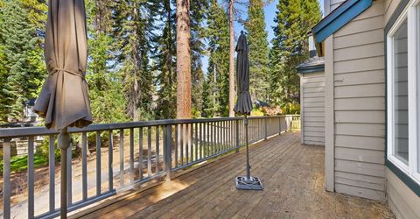
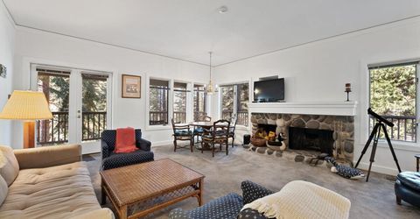
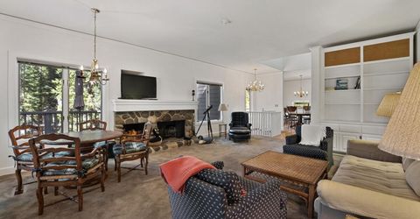
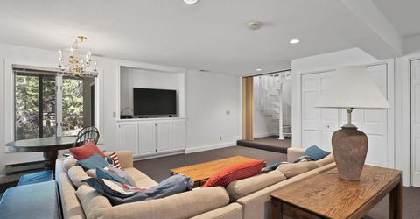
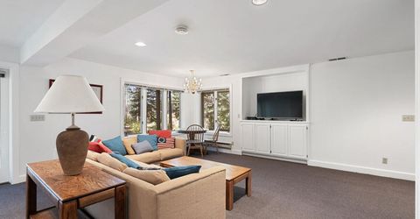
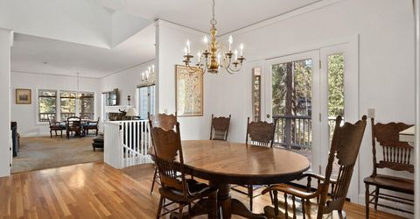
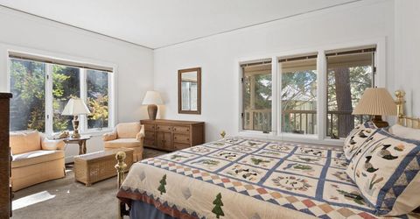
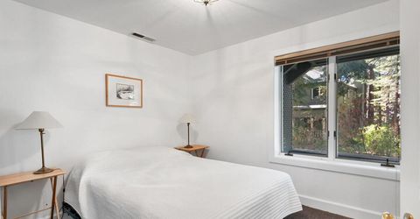
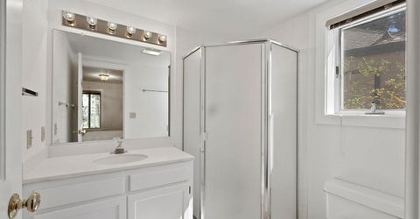
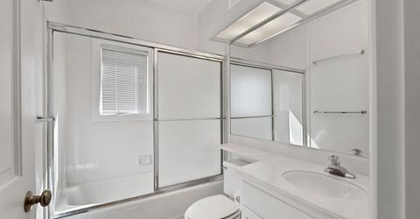
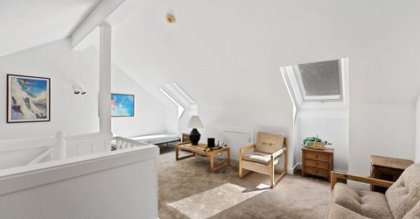
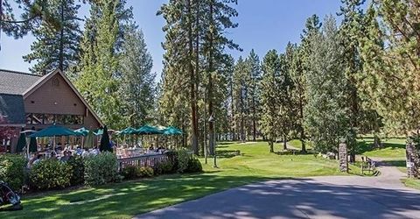
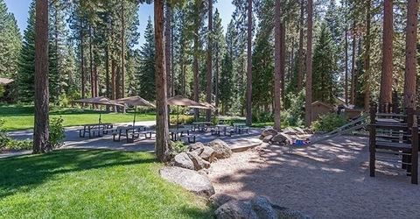
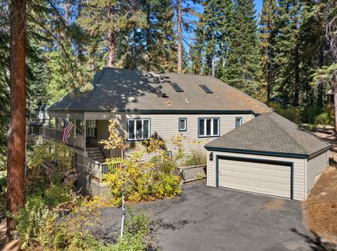
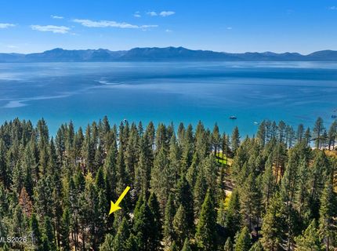
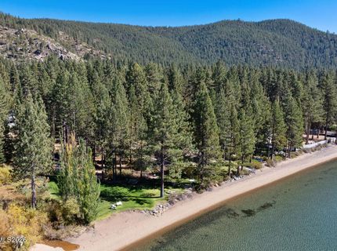
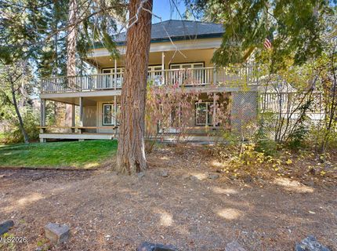
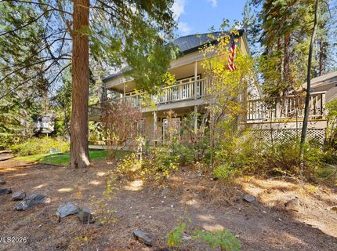
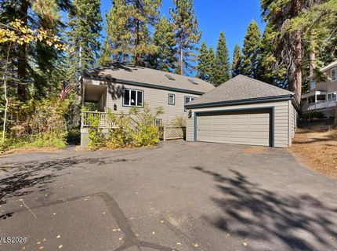
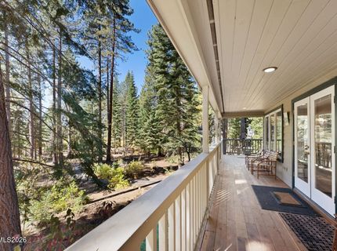
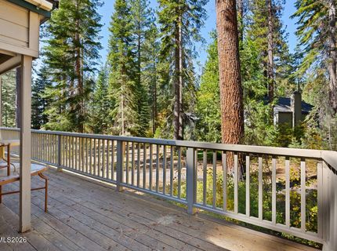
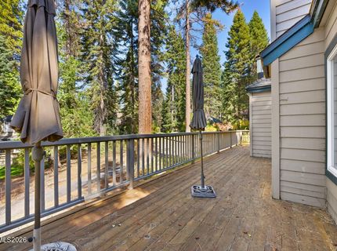
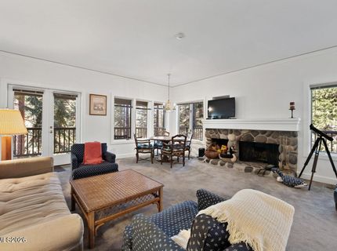
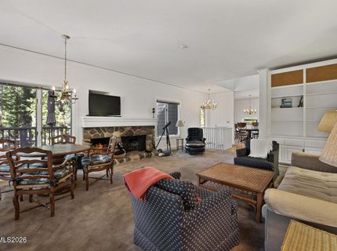
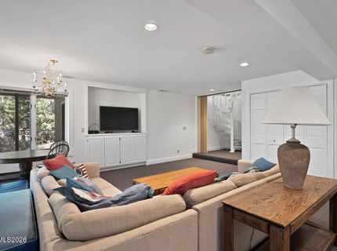
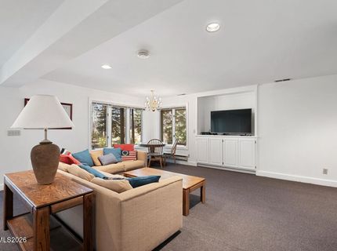
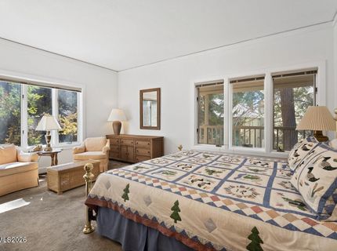
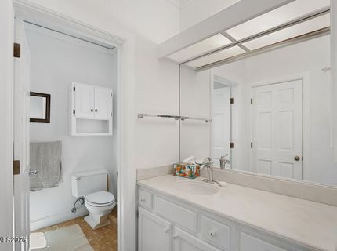
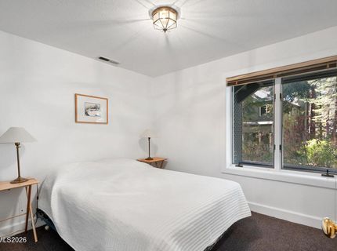
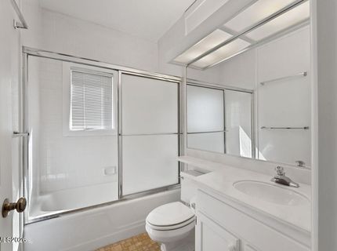
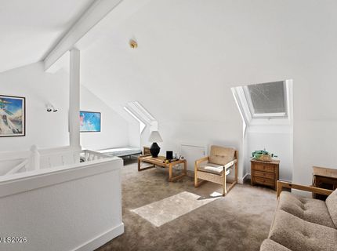
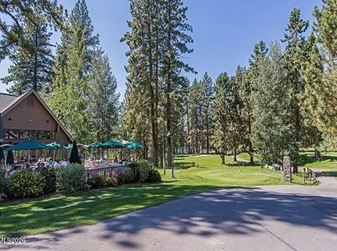
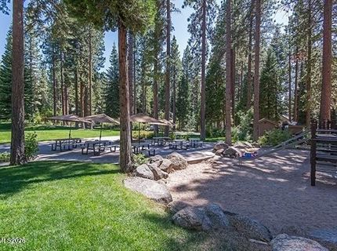
Ideally located Glenbrook Nevada cottage home, adjacent to the secluded China Gardens beach and serene park. The generous four bedroom floor plan includes a loft area, great room with rock fireplace, sprawling family room and extensive wrap around decking, offering both covered and uncovered outdoor living areas. In addition, a covered porch hovers over the colorful China Gardens greenbelt, offering abundant outdoor recreational opportunities. The gated community of Glenbrook is perfectly positioned on Lake Tahoe Nevada's sunny east shore. The 750-acre waterside enclave offers a picturesque bay with expansive HOA buoy field, deep water pier and multiple private sandy beach areas. The community also offers an array of hiking trailheads, community park and optional golf memberships, which includes seasonal restaurant service and golf access on Nevada's historic golf course. Nevada residence enjoy a favorable tax climate that included no state income taxes, no inheritance tax, comparatively low property taxes and much more..

Contact Agent(s) for More Information

Property Details

Property Type: Residential - Single Family
Fireplaces: 1
Garage: 2
Heating: Fireplace(s), Forced Air
Lot Size: 0.25 Acres
Roof Type: Composition
Stories: 2.0
Taxes: $7,595
Year Built: 1982
MLS ID: 260013046

Feature Descriptions

Additional Rooms: Loft
Association Fee Includes: Maintenance Grounds, Snow Removal
City Limits: No
Construction Type: Site/Stick-Built
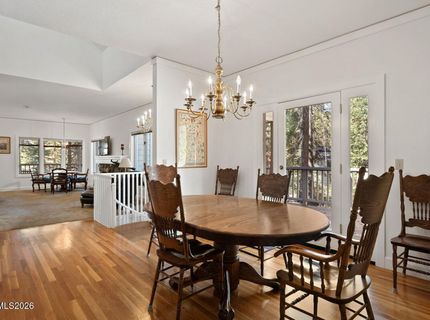
Dining: Separate/Formal Room
Exterior: Wood Siding
Family Room: Separate/Formal Room
Fireplace: Wood Burning, Great Room
Fireplace Y/N: Yes
Flooring: Carpet, Wood
Foundation: Crawl Space, Slab
Heating Y/N: Yes
HOA Amenities: Gated, Landscaping, Management, Security, Shuttle Service, Parking
HOA Fee: $1215/QuarterlyHOA Fee 2:
HOA Y/N: Yes
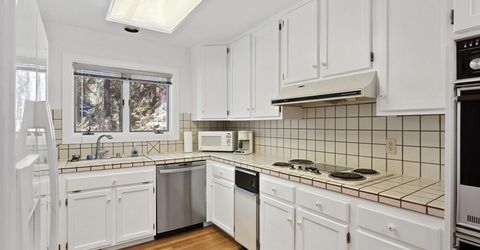
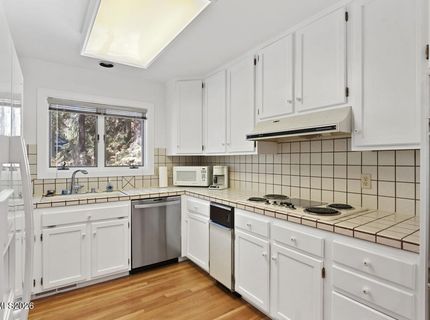
Kitchen: Breakfast Nook, Built-In Dishwasher, Built-In Double Oven, Built-In Microwave, Built-In Single Oven, Disposal, Electric Cooktop, Pantry
Laundry Features: Washer Hookup, Laundry Room, Electric Dryer Hookup
Living Room: Great Room
Lot Features: Cul-De-Sac, Greenbelt, Landscaped, Level
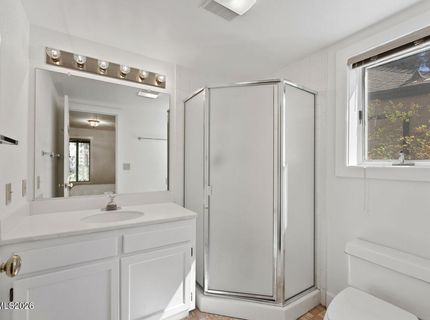
Master Bedroom: On Main Floor, Shower Stall, Walk-In Closet(s)
OtherStructures: None
Parcel #: 1418-03-811-018
Parking: Detached, Garage, Garage Door Opener
Patio/Porch: Deck, Covered, Uncovered, Porch, Wrap Around
Road Frontage: Private Road
Security Features: Smoke Detector(s)
Sewer: Public Sewer
Sprinklers: Automatic
SQFT Living: 2636
Utilities: Cable Connected, Electricity Connected, Phone Connected, Sewer Connected, Water Connected, Cellular Coverage, Internet Connected, Oil
Water: Public
Water Rights Y/N: No
Window Features: Double Pane Windows

Amenities

Vaulted Ceiling(s)
Loft
Pantry
Primary Downstairs
Walk-In Closet(s)

Schools

High School: Whittell - Grades 9-12
Middle School: Whittell High School - Grades 7 + 8
Elementary School: Zephyr Cove

Neighborhood Map

Driving Directions

Demographics

Estimate My Payments

  • Estimated Payment
    $10,689.26
  • Principal & Interest
    $8,891.14
  • Property Tax
    $632.92
  • Homeowner's Insurance
    $1,165.21
(Payments are an estimate and may vary by lender)

Mortgage Calculator

Change Payment Information

%
years/fixed
yearly
yearly (est.)
Contact Photo

We're Here to Help

Connect with our team of knowlegable local agents to guide your next move with style and grace.

Login to My Homefinder