
Join Login
14865 N Red Rock Road, Reno, NV 89508 Photo

28 Total Photos [Click to View All]

14865 N Red Rock Road
Reno, NV 89508
$452,000
2 Beds | 1 full Baths | 1008 sqft | 10.91 Acreage

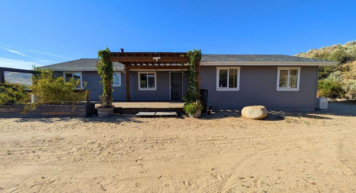
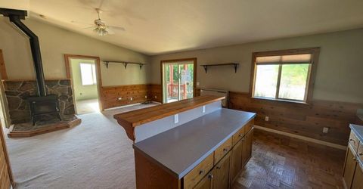
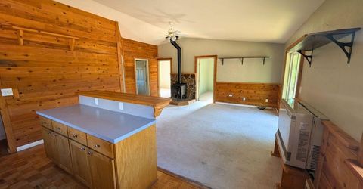
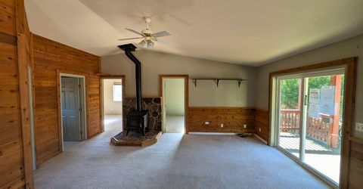
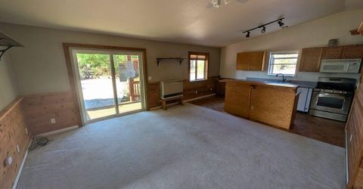
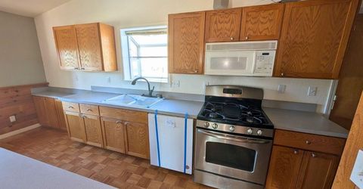
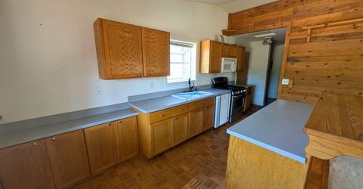
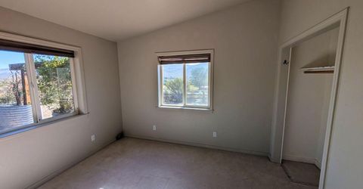
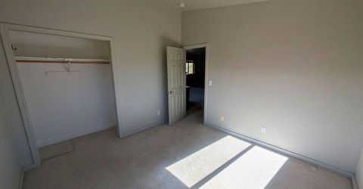
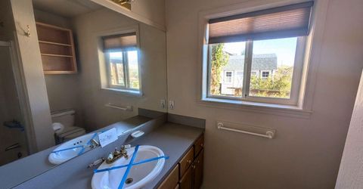
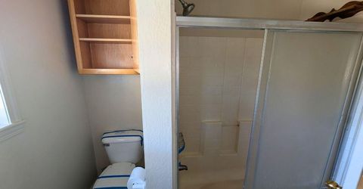
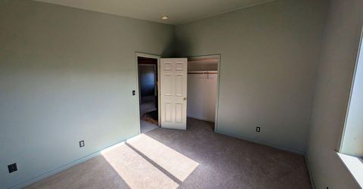
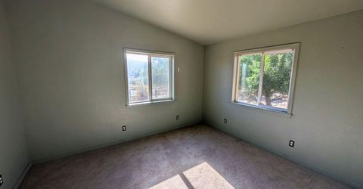
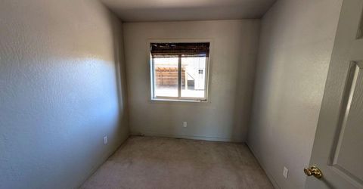
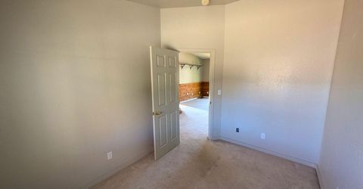
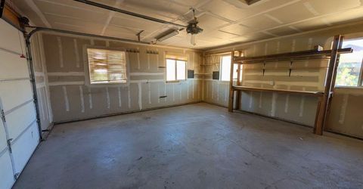
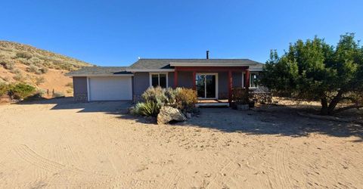
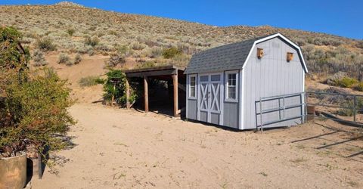
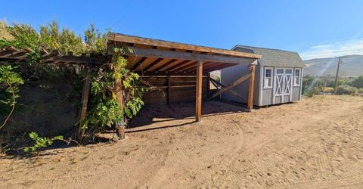
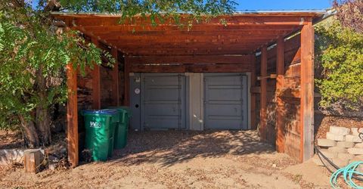
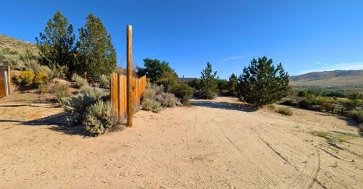
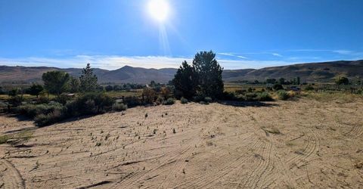
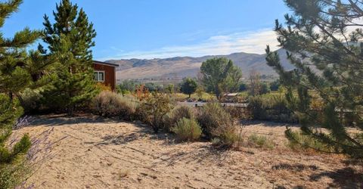
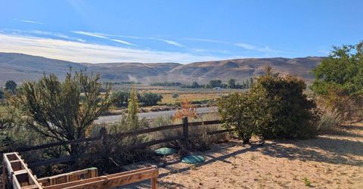
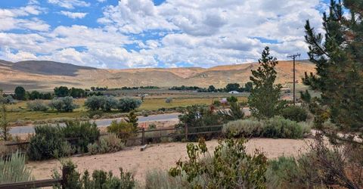
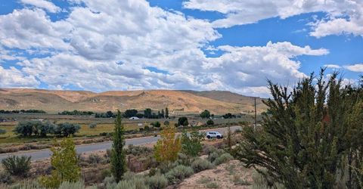
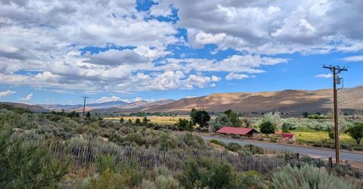
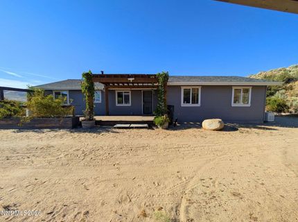
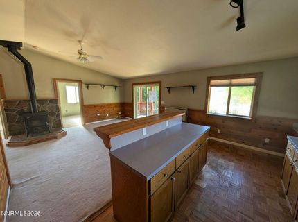
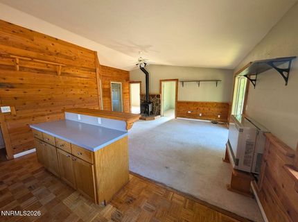
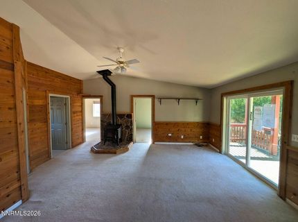
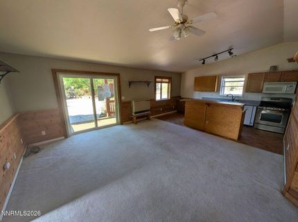
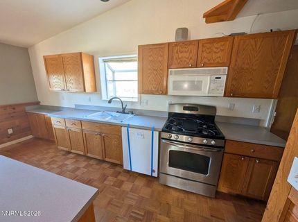
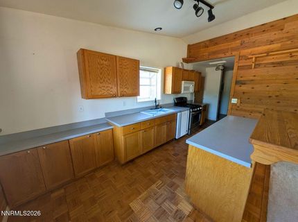
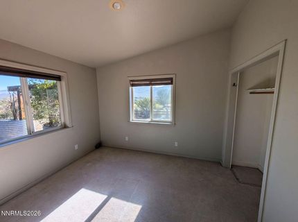
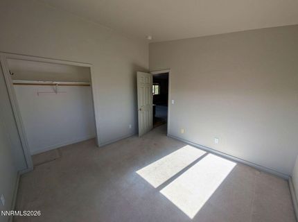
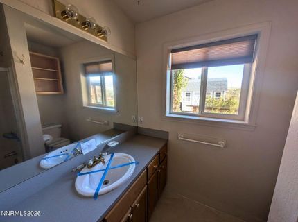
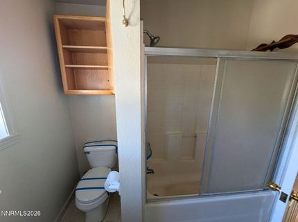
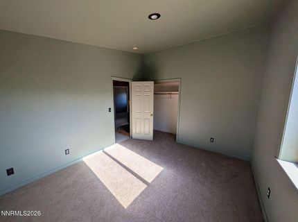
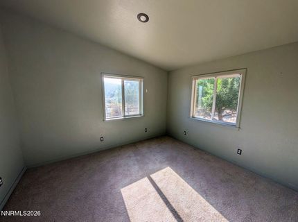
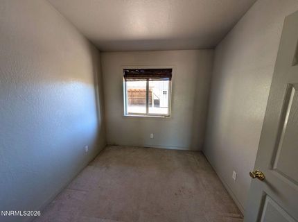
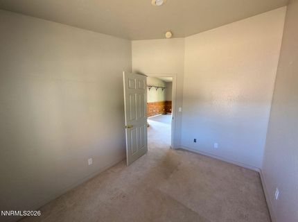
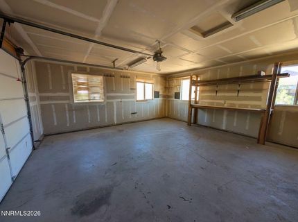
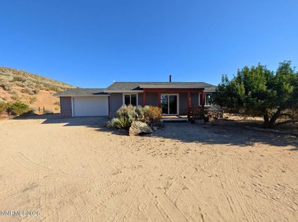
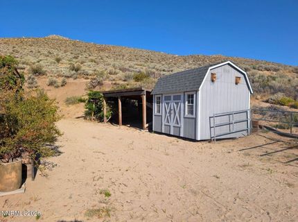
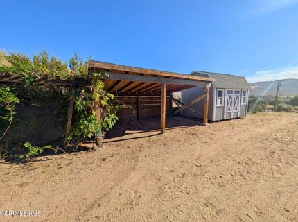
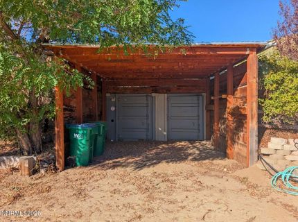
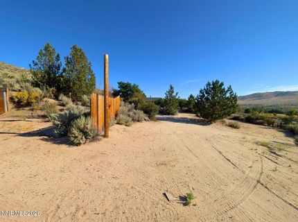
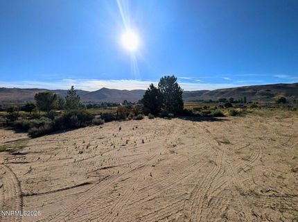
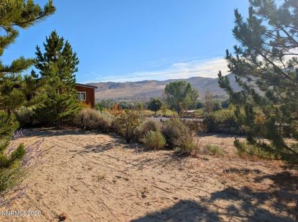
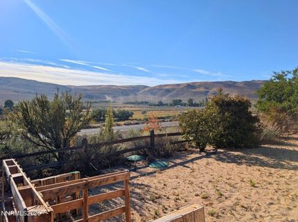
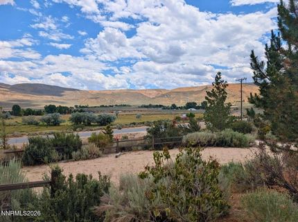
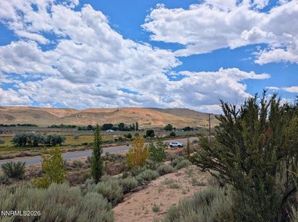
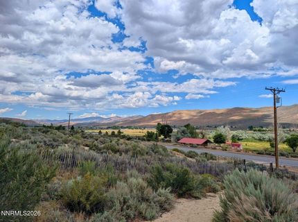
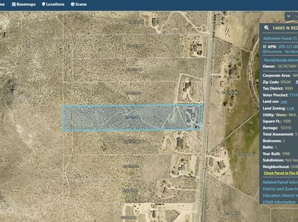
Located in the Sierra Ranchos, this single story home sits on 10.91 acres and delivers the space, privacy, and views that make Red Rock so desirable. The 1,008 sq ft layout features 2 bedrooms, 1 bath, and an office/den, with an open kitchen to living room design that keeps the main living area connected and comfortable. Enjoy the sweeping mountain, valley, and desert scenery from either the front or the back decks. An attached 2 car garage, generator, well, septic, and propane heating support everyday functionality. The property also includes sheds/storage, partial fencing, and ample room for a variety of uses under LDR zoning. With over ten acres of land and a rural setting just north of town, this property offers a blend of open space and quiet surroundings.

Listed By / Presented By

Listed By

Agency Name: Reno/Tahoe Realty Group, LLC
Agent Name: The Rasner Team
Agency Phone: 775-473-8899
Agent Phone: 775-473-8899

agent picture

Presented By

Agent Name: Leann Dupre
Agent Phone: 530.307.3490
Agency Title: Chase International Real Estate

IDX logo

Contact Agent(s) for More Information

Property Details

Property Type: Residential - Single Family
Fireplaces: 1
Garage: 2 car attached
Heating: Propane, Wall Furnace
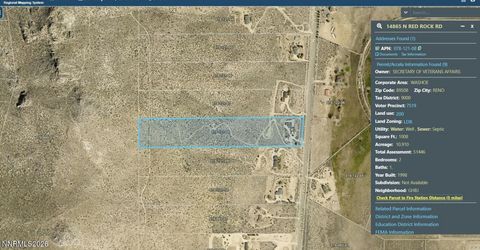
Lot Size: 10.91 Acres
Roof Type: Composition, Shingle, Pitched
Stories: 1.0
Taxes: $1,061
Year Built: 1998
MLS ID: 260011119

Feature Descriptions

Additional Rooms: Office/Den
City Limits: No
Construction Type: Site/Stick-Built
Dining: Kitchen Combination, Living Room Combination
Exterior: Frame, Masonite
Fencing: Partial
Fireplace: Living Room
Fireplace Y/N: Yes
Flooring: Carpet, Vinyl, Wood
Foundation: Crawl Space
Heating Y/N: Yes
HOA Fee: $140/Semi-AnnuallyAppliances:
HOA Y/N: Yes
Horse Y/N: Yes
Kitchen: Breakfast Bar, Built-In Microwave, Disposal, Kitchen Island
Laundry Features: In Hall, Cabinets
Living Room: Ceiling Fan(s)
Lot Features: Sloped Up
Master Bedroom: On Main Floor
Other Equipment: Generator
OtherStructures: Shed(s)
Parcel #: 078-121-08
Parking: Attached, Garage
Patio/Porch: Deck, Covered, Uncovered
Road Frontage: Public, County Road
Road Responsibility: Public Maintained Road
Security Features: Smoke Detector(s)
Sewer: Septic Tank
Special View Info: Desert, Mountain(s), Valley
Sprinklers: None
SQFT Living: 1008
Utilities: Propane Leased, Generator
Water: Well
Water Rights Y/N: No
Window Features: Double Pane Windows, Vinyl Frames

Amenities

Ceiling Fan(s)
Breakfast Bar
Kitchen Island
Primary Downstairs

Schools

High School: North Valleys
Middle School: Cold Springs
Elementary School: Desert Heights

Neighborhood Map

Driving Directions

Demographics

Estimate My Payments

  • Estimated Payment
    $1,226.21
  • Principal & Interest
    $1,005.96
  • Property Tax
    $88.42
  • Homeowner's Insurance
    $131.83
(Payments are an estimate and may vary by lender)

Mortgage Calculator

Change Payment Information

%
years/fixed
yearly
yearly (est.)
Contact Photo

We're Here to Help

Connect with our team of knowlegable local agents to guide your next move with style and grace.

Login to My Homefinder