
Join Login
15625 Fawn Lane, Reno, NV 89511 Photo

48 Photos

15625 Fawn Lane
Reno, NV 89511
$1,100,000
3 Beds | 3 full Baths | 1874 sqft | 1.42 Acreage

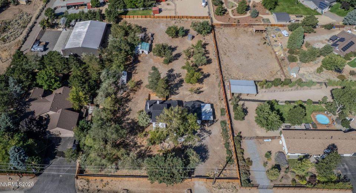
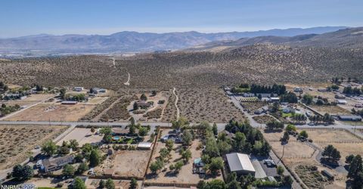
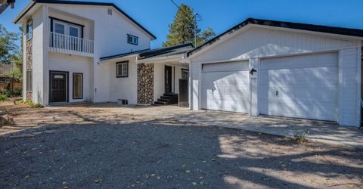
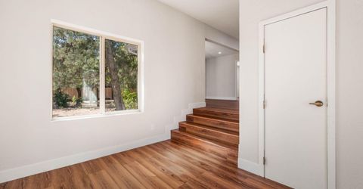
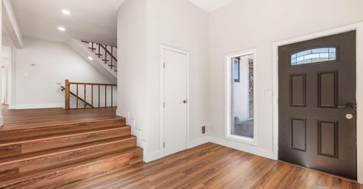
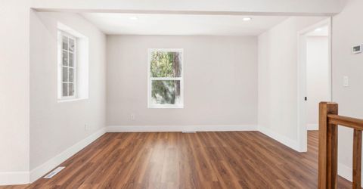
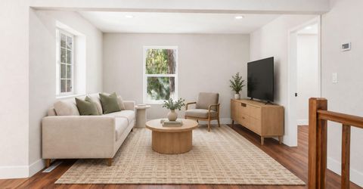
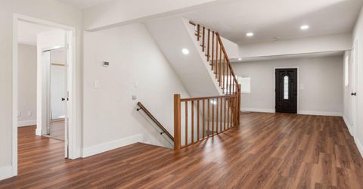
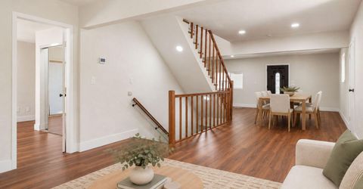
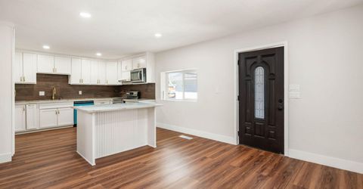
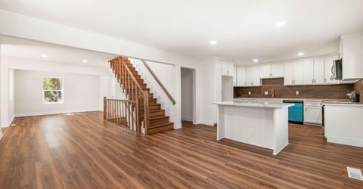
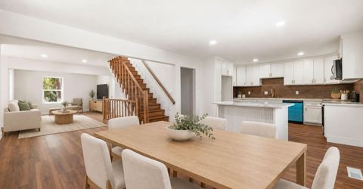
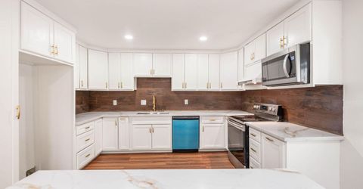
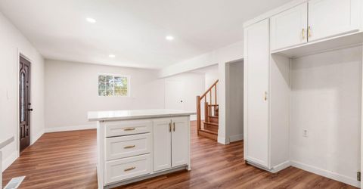
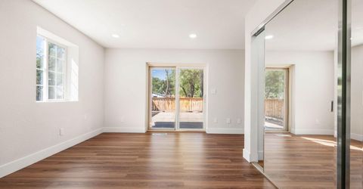
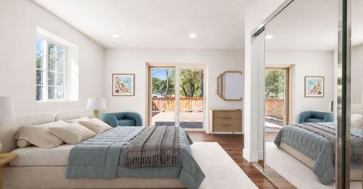
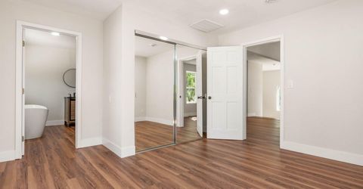
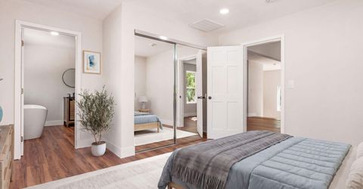
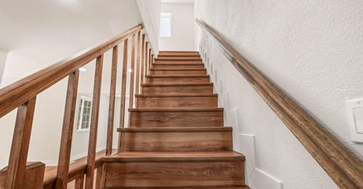
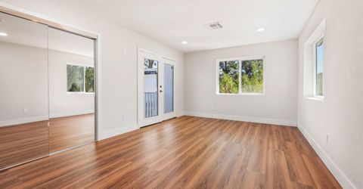
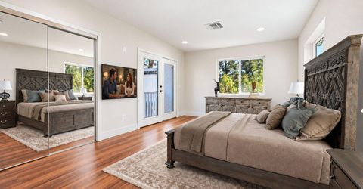
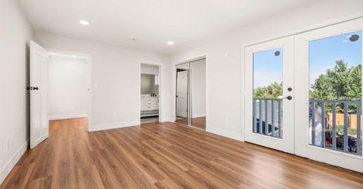
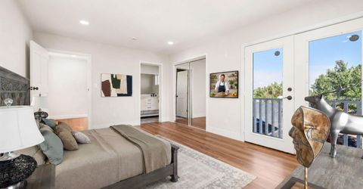
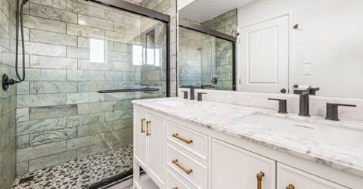
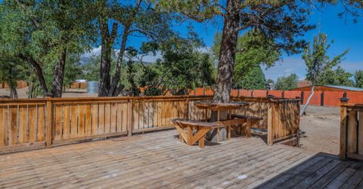
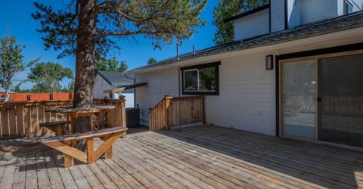
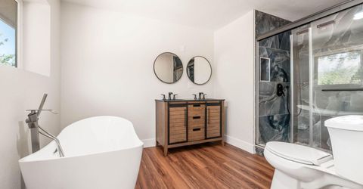
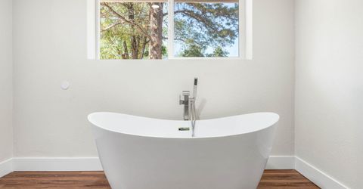
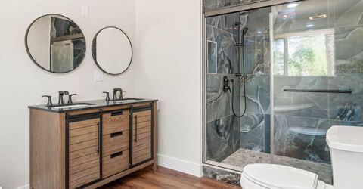
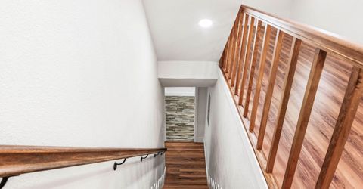
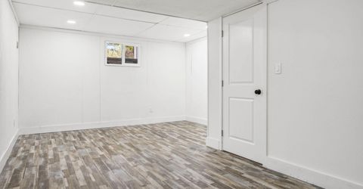
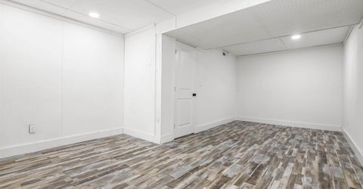
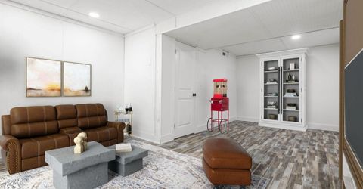
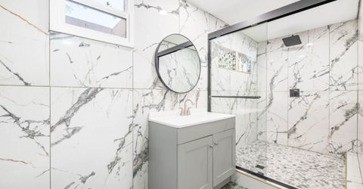
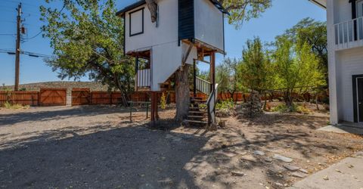
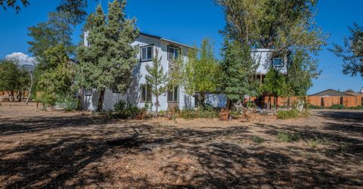
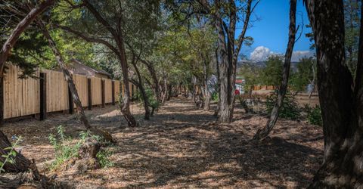
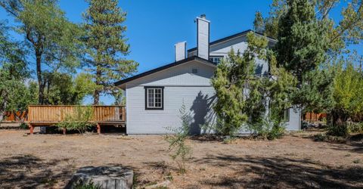
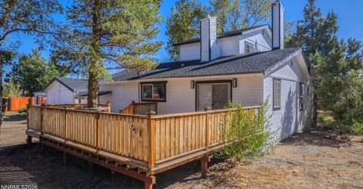
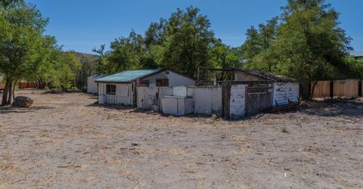
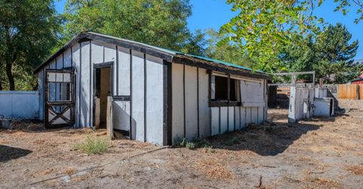
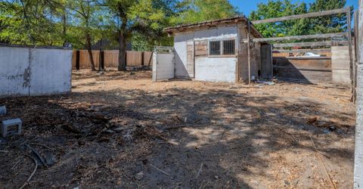
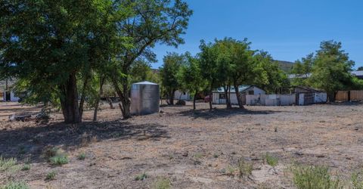
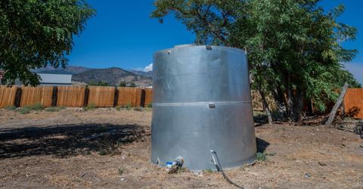
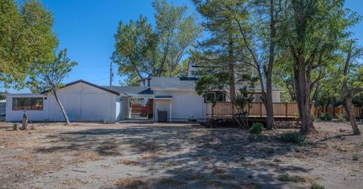
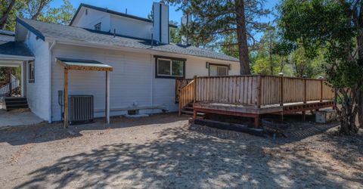
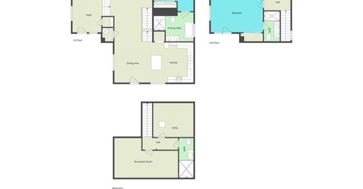
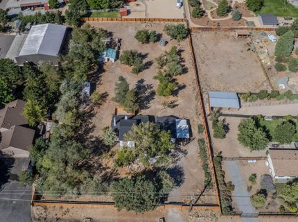
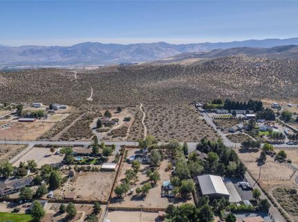
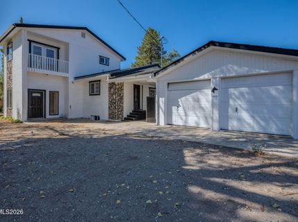
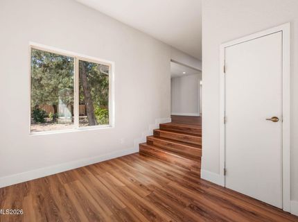
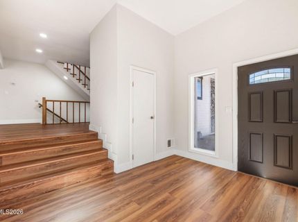
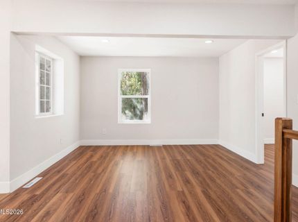
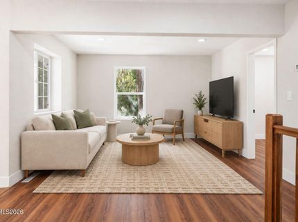
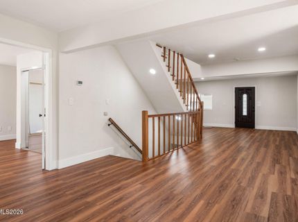
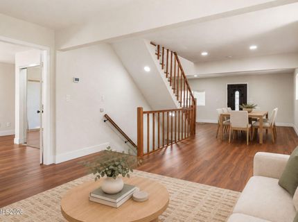
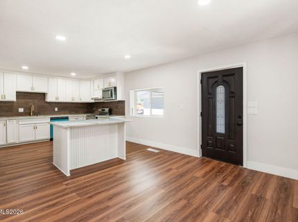
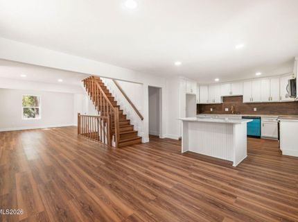
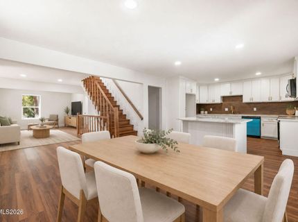
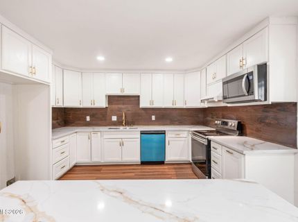
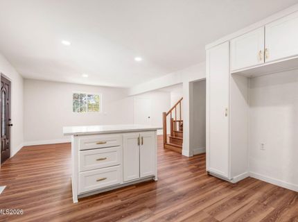
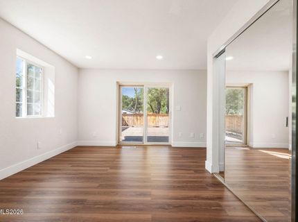
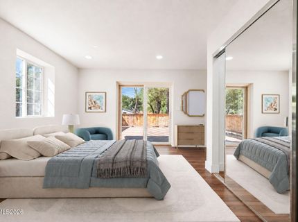
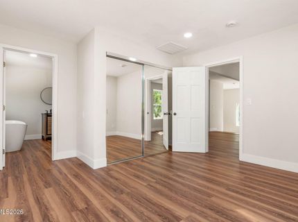
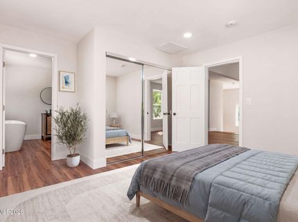
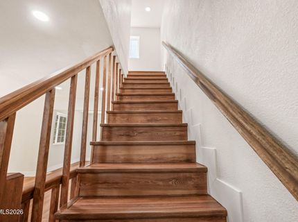
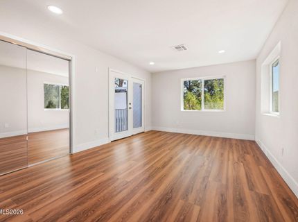
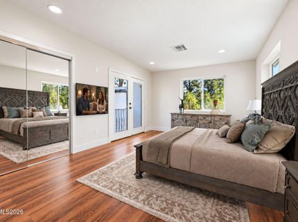
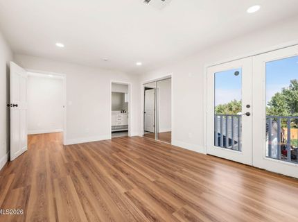
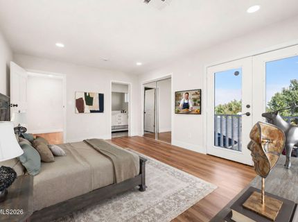
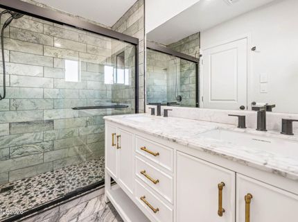
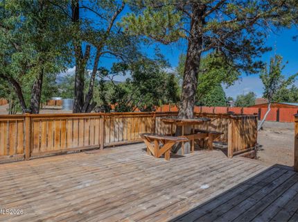
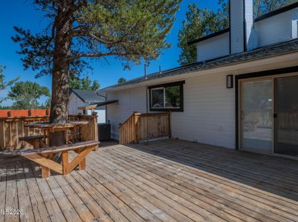
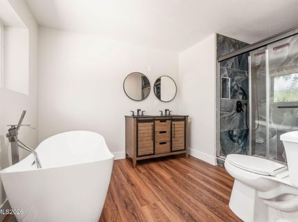
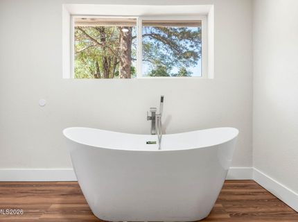
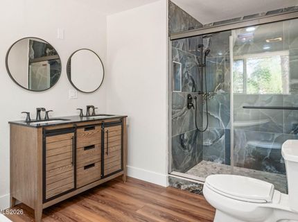
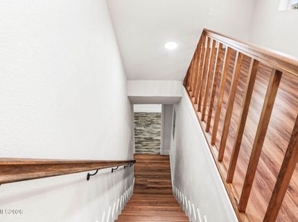
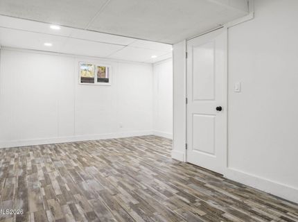
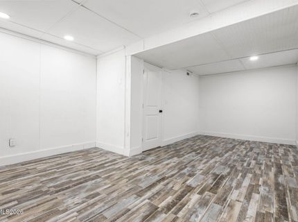
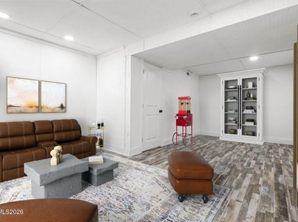
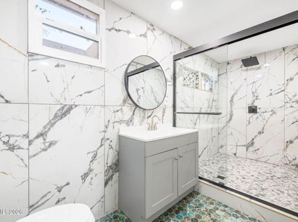
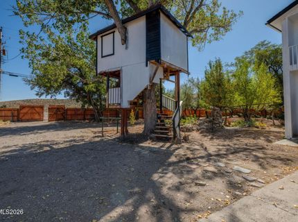
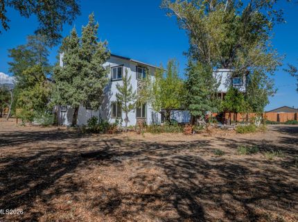
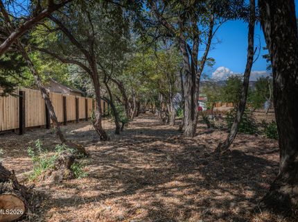
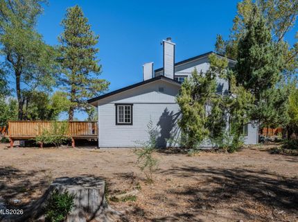
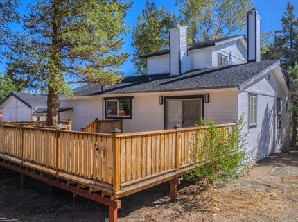
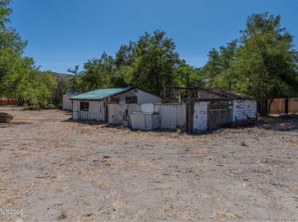
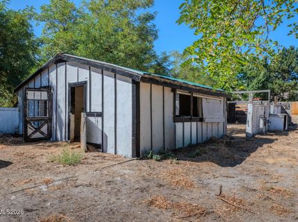
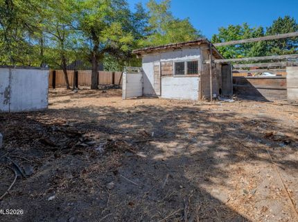
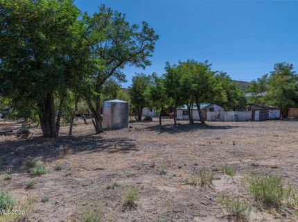
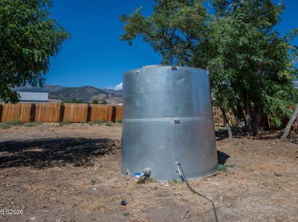
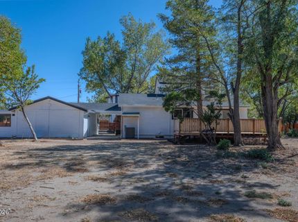
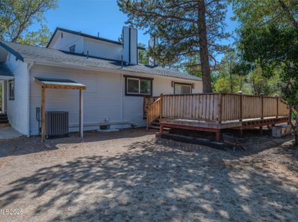
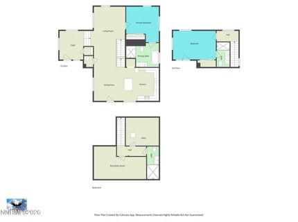
Owning a home with the private country setting and lots a land with mature threes and the perfect views of Mount Rose could be a dream come true, situated in a quiet & peaceful area just minutes away from lake Tahoe and downtown Reno, this tri-level home offers 1874 sq ft of living space with 3 bedrooms and 3 full bathrooms, home has been fully renovated, new floors, new kitchen with plenty of cabinetry and fresh paint inside and out, enjoy the outdoors on the backyard deck perfect for relaxing or entertainment. The property includes a detached two car garage, also a barn for your horses and chickens.

Listed By / Presented By

Listed By

Agency Name: RE/MAX Professionals-Dayton
Agent Name: Luis Reyes
Agency Phone: 775-241-3975
Agent Phone: 775-558-9531

agent picture

Presented By

Agent Name: Leann Dupre
Agent Phone: 530.307.3490
Agency Title: Chase International Real Estate

IDX logo

Contact Agent(s) for More Information

Property Details

Property Type: Residential - Single Family
Cooling: Central Air
Garage: 2
Heating: Oil
Lot Size: 1.42 Acres
Roof Type: Shingle
Stories: 2.0
Taxes: $2,447
Year Built: 1961
MLS ID: 260013014

Feature Descriptions

Additional Rooms: Basement - Finished, Entrance Foyer
Appliances: Dishwasher, Electric Oven, Electric Range, Microwave, Electric Cooktop
City Limits: Yes
Construction Type: Site/Stick-Built
Cooling Y/N: Yes
Days on Site: 2
Dining: Family Room Combination
Exterior: Wood Siding
Family Room: Separate/Formal Room
Fencing: Back Yard, Full, Front Yard
Flooring: Laminate
Foundation: Crawl Space
Heating Y/N: Yes
Horse Y/N: Yes
Kitchen: Built-In Dishwasher, Built-In Microwave, Electric Cooktop, Kitchen Island, Pantry
Laundry Features: Laundry Closet, Cabinets, Electric Dryer Hookup
Living Room: Separate/Formal Room
Lot Features: Level
Master Bedroom: Double Sinks, Walk-In Closet(s)
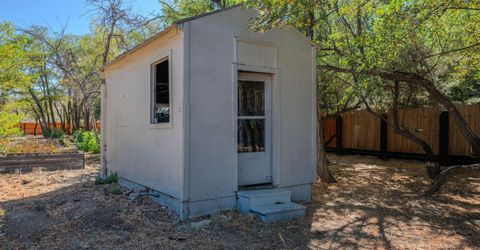
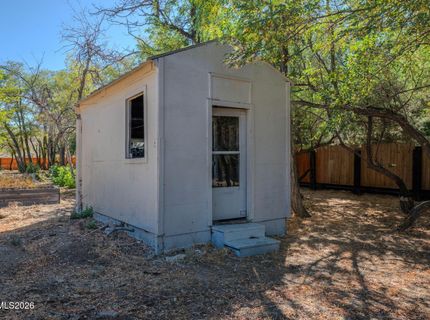
OtherStructures: Barn(s), Other, Shed(s), Workshop
Parcel #: 150-231-06
Parking: Garage, Garage Door Opener, RV Access/Parking
Patio/Porch: Deck, Uncovered
Pool Features: See Remarks
Road Frontage: Public
Road Responsibility: Public Maintained Road
Security Features: Smoke Detector(s)
Sewer: Septic Tank
Special View Info: Mountain(s)
Sprinklers: None
SQFT Living: 1874
Utilities: Electricity Available, Water Available, Cellular Coverage, Internet Available
Water: Private, Well
Water Rights Y/N: No
Window Features: Double Pane Windows, Metal Frames

Amenities

Kitchen Island
Pantry
Walk-In Closet(s)
Entrance Foyer
Balcony
Rain Gutters

Schools

High School: Galena
Middle School: Marce Herz
Elementary School: Hunsberger

Neighborhood Map

Driving Directions

Demographics

Estimate My Payments

  • Estimated Payment
    $2,972.87
  • Principal & Interest
    $2,448.12
  • Property Tax
    $203.92
  • Homeowner's Insurance
    $320.83
(Payments are an estimate and may vary by lender)

Mortgage Calculator

Change Payment Information

%
years/fixed
yearly
yearly (est.)
Contact Photo

We're Here to Help

Connect with our team of knowlegable local agents to guide your next move with style and grace.

Login to My Homefinder