
Join Login
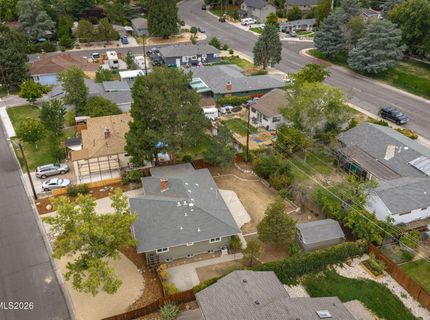
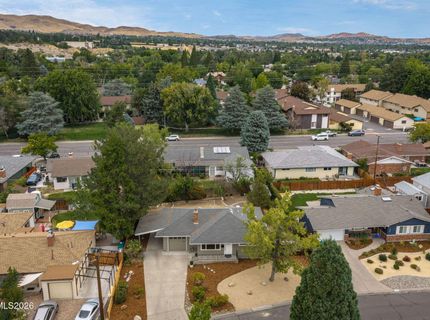
1565 Mckinley Drive, Reno, NV 89509 Photo

43 Total Photos [Click to View All]

1565 Mckinley Drive
Reno, NV 89509
$525,000
2 Beds | 1 full Baths | 896 sqft | 0.18 Acreage

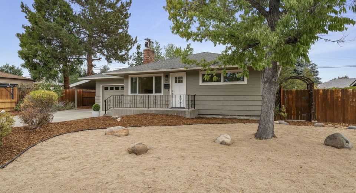
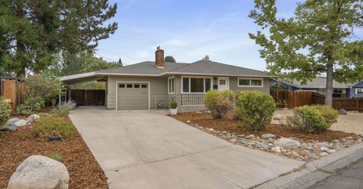
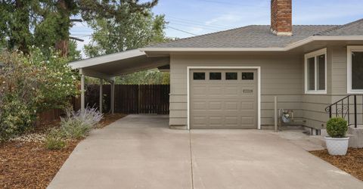
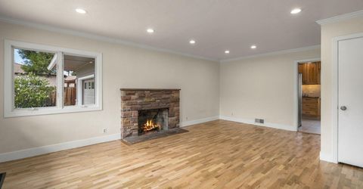
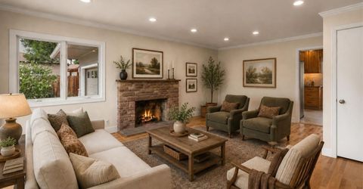
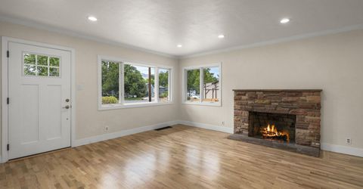
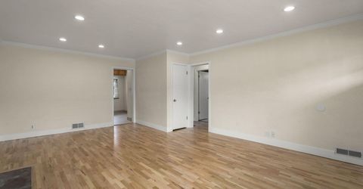
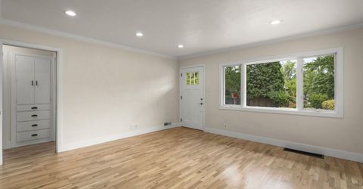
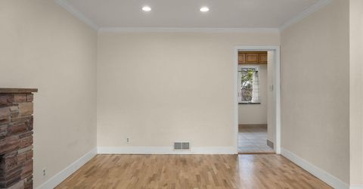
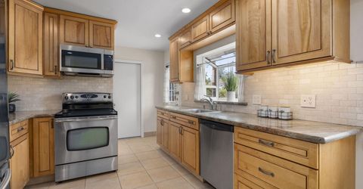
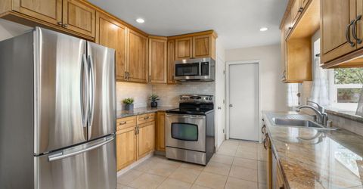
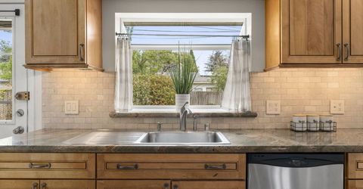
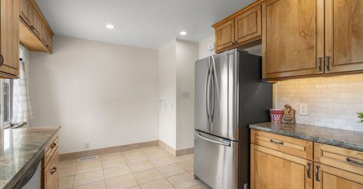
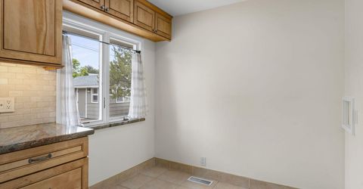
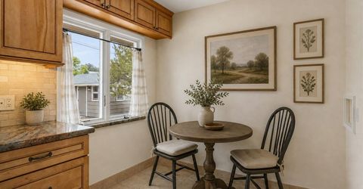
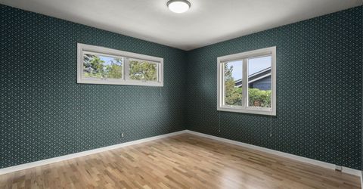
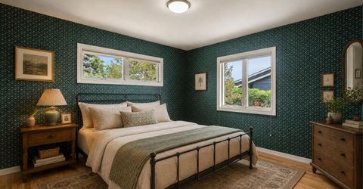
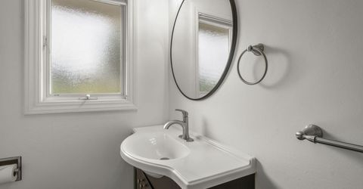
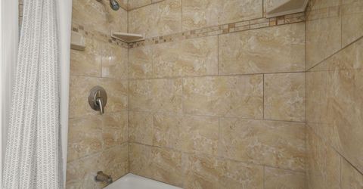
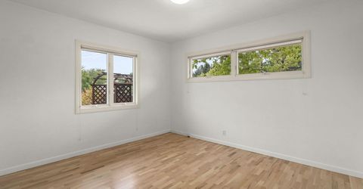
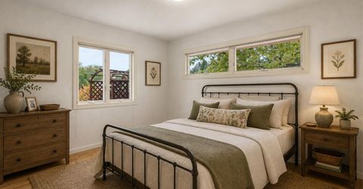
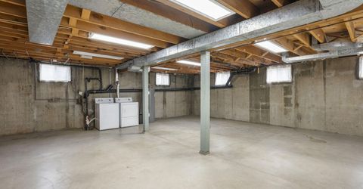
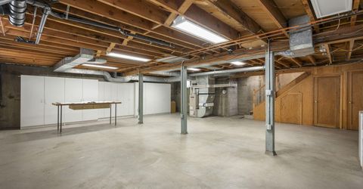
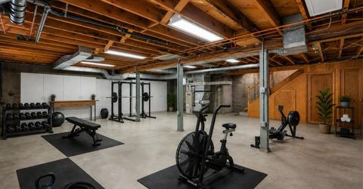
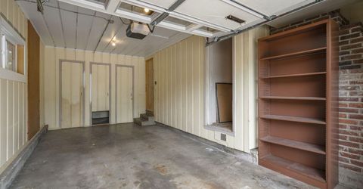
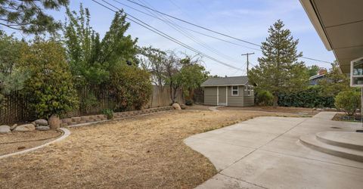
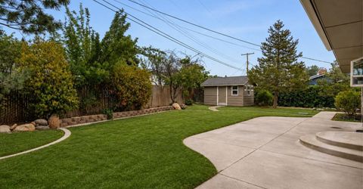
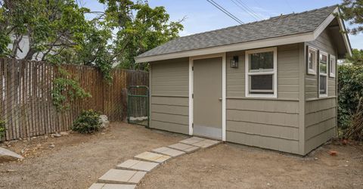
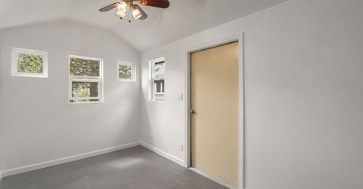
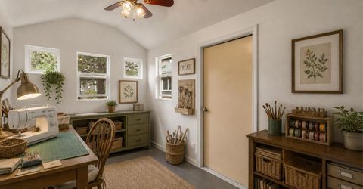
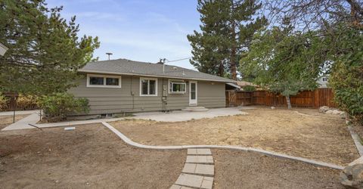
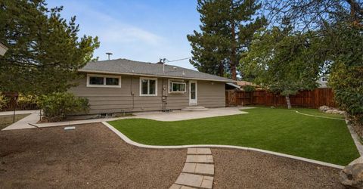
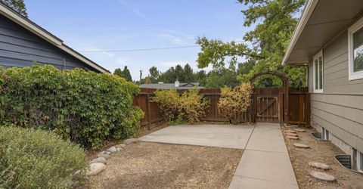
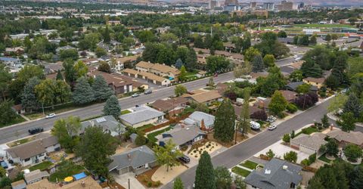
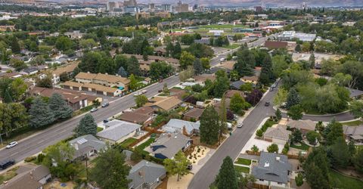
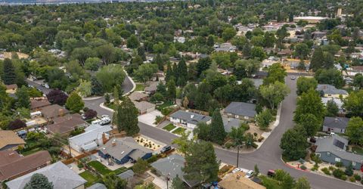
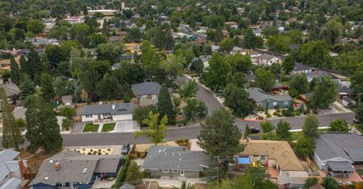
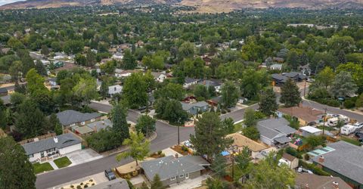
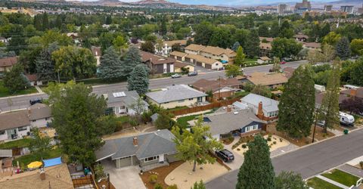
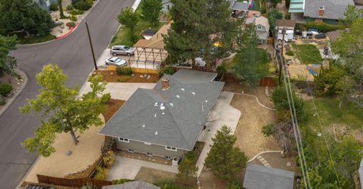
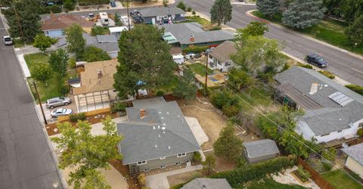
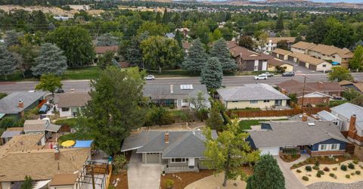
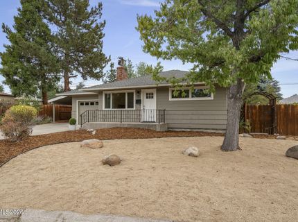
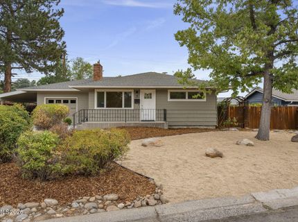
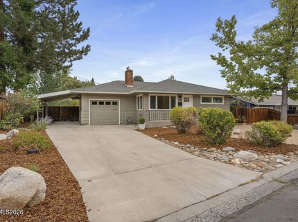
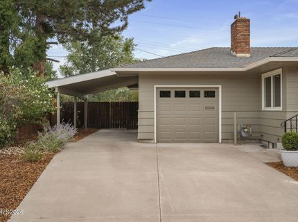
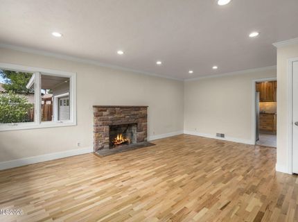
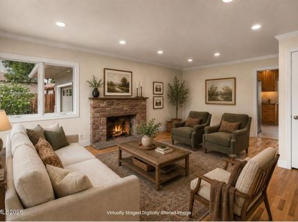
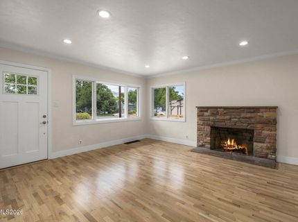
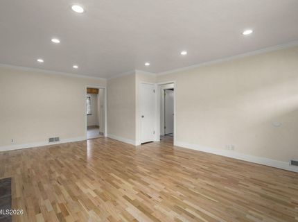
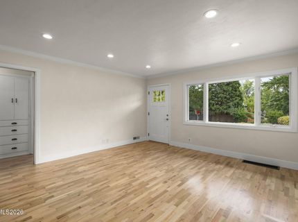
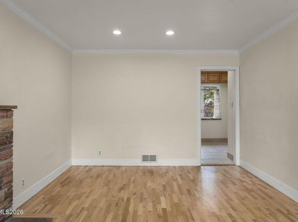
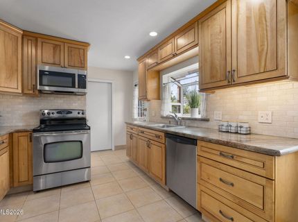
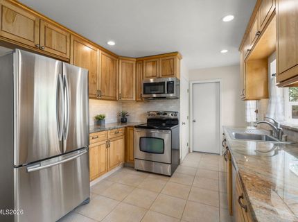
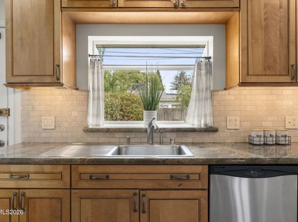
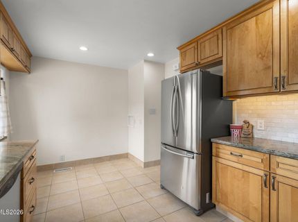
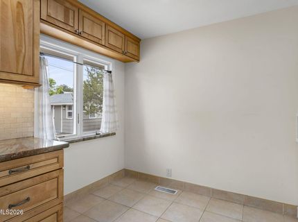
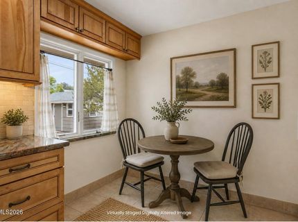
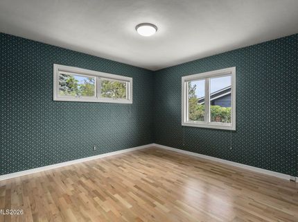
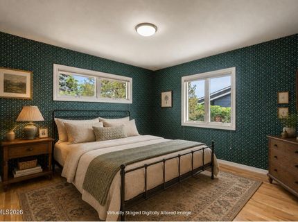
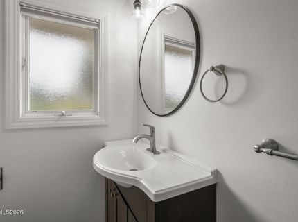
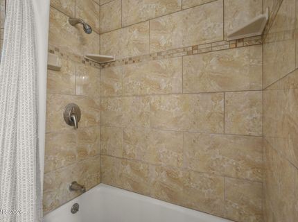
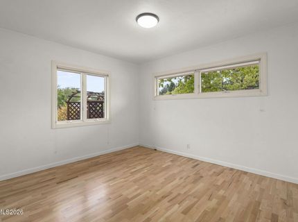
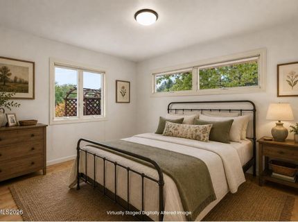
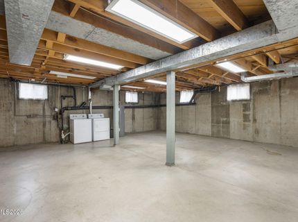
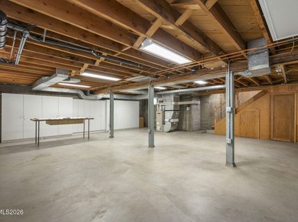
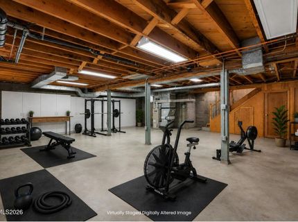
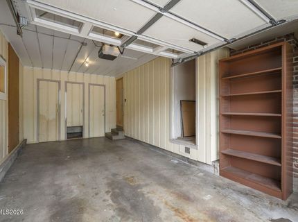
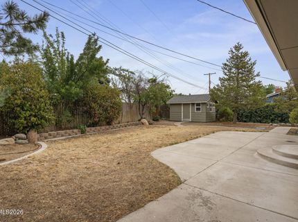
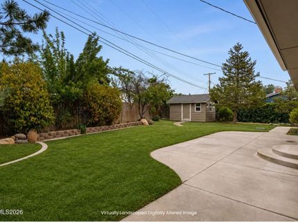
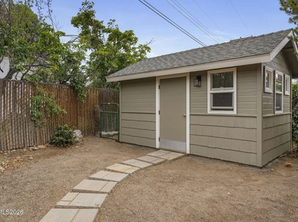
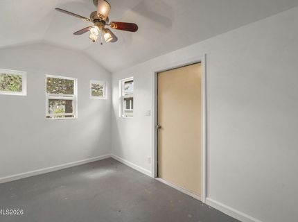
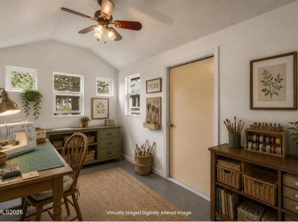
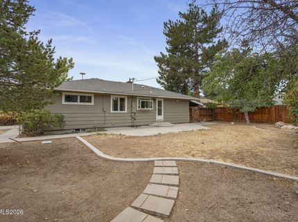
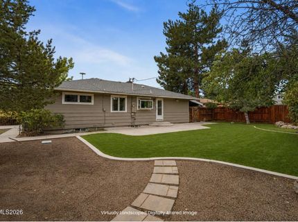
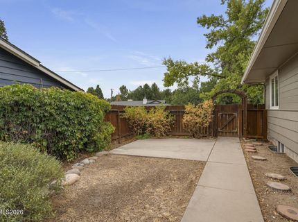
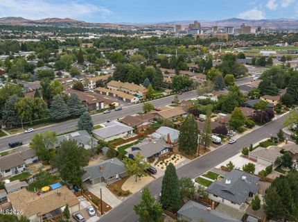
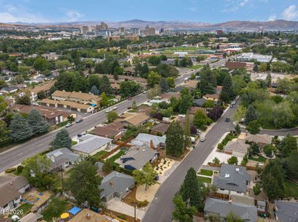
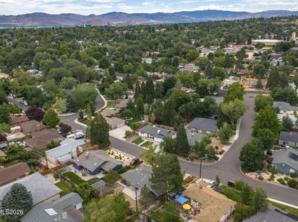
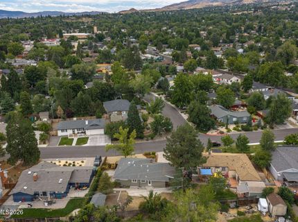
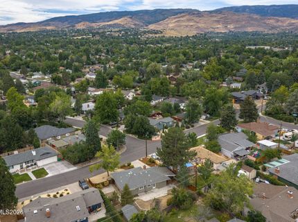
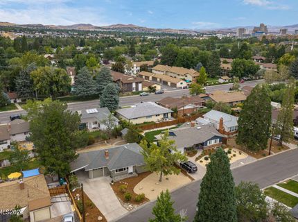
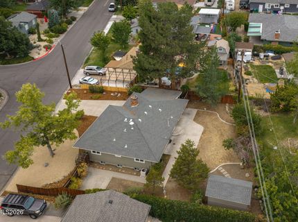
Welcome to this charming 2-bedroom, 1-bath home in the heart of Old Southwest Reno, where beautifully refreshed spaces meet incredible potential for the future. Step inside to find a freshly repainted interior, beautifully refinished original hardwood floors, and a remodeled kitchen complete with a cozy breakfast nook-the perfect spot for morning coffee or casual meals. The home has also benefited from several meaningful recent improvements, including a beautifully remodeled bathroom completed in 2025, a new front door, new sewer line installed in 2025, and a new water heater. The exterior has been freshly painted as well, while new front landscaping adds to the home's inviting curb appeal. Beyond the main living space, this property offers features that are increasingly hard to find. A one-car garage, covered carport, and spacious driveway provide plenty of off-street parking. Out back, you'll find a fully finished detached shed with electricity, ready to become something truly special. Add a mini-split HVAC system and create a comfortable year-round bonus space-perfect for a home office, art or craft studio, gym, hobby room, game room, or whatever best fits your lifestyle. The backyard features established landscaping and an existing concrete border outlining an ideal future lawn area, while the large side yard provides additional room for gardening, storage, or outdoor projects. And perhaps the most exciting opportunity is below: an unfinished basement offering an incredible amount of additional space and potential. Whether envisioned for recreation, a home gym, office, hobbies, storage, or future finished space, the basement gives the next owner an exciting opportunity to expand the home's functionality and truly make it their own. The location brings even more to love. Enjoy convenient access to local schools, neighborhood coffee shops, restaurants, the Truckee River, and some of the area's favorite community amenities. Idlewild Park is just minutes away, making it easy to enjoy Food Truck Fridays, local farmers markets, walking and biking paths, days along the river, and everything that makes this part of Reno such a desirable place to call home. With its refinished hardwood floors, remodeled kitchen and bathroom, valuable recent improvements, flexible detached bonus space, generous parking, and incredible future potential, this Old Southwest home offers the character and lifestyle buyers love about the neighborhood-with so many possibilities still waiting to be explored.

Listed By / Presented By

Listed By

Agency Name: Dickson Realty - Caughlin
Agent Name: Lisa Harrison
Agency Phone: 775-746-7000
Agent Phone: 775-530-0214

agent picture

Presented By

Agent Name: Leann Dupre
Agent Phone: 530.307.3490
Agency Title: Chase International Real Estate

IDX logo

Contact Agent(s) for More Information

Property Details

Property Type: Residential - Single Family
Cooling: Central Air
Fireplaces: 1
Garage: 1 car attached
Heating: Forced Air, Natural Gas
Lot Size: 0.18 Acres
Roof Type: Composition, Shingle
Stories: 1.0
Taxes: $946
Year Built: 1950
MLS ID: 260011110

Feature Descriptions

Additional Rooms: Basement - Unfinished
Appliances: Dryer, Disposal, Dishwasher, Microwave, Refrigerator, Washer, Oven
Carport Spaces: 1
Carport Y/N: 1
City Limits: Yes
Construction Type: Site/Stick-Built
Cooling Y/N: Yes
Dining: Living Room Combination
Exterior: Wood Siding
Fencing: Back Yard, Full
Fireplace: Wood Burning, Living Room
Fireplace Y/N: Yes
Flooring: Ceramic Tile, Laminate, Wood
Foundation: Slab
Heating Y/N: Yes
Kitchen: Breakfast Nook, Built-In Dishwasher, Built-In Microwave, Built-In Single Oven, Disposal, Sliding Shelves, Soft-Close Cabinets
Laundry Features: Washer Hookup, Electric Dryer Hookup, In Basement
Living Room: None
Lot Features: Landscaped, Level, Sprinklers In Rear
Master Bedroom: None
OtherStructures: Shed(s)
Parcel #: 010-151-08
Parking: Attached, Carport, Garage, Garage Door Opener
Patio/Porch: Patio, Uncovered
Road Frontage: Public
Road Responsibility: Public Maintained Road
Security Features: Carbon Monoxide Detector(s), Smoke Detector(s)
Sewer: Public Sewer
Sprinklers: Automatic, Drip System, Rear
SQFT Living: 896
Utilities: Cable Available, Electricity Connected, Natural Gas Connected, Phone Available, Sewer Connected, Water Connected, Cellular Coverage, Internet Available, Water Meter Installed
Water: Public
Water Rights Y/N: No
Window Features: Double Pane Windows, Vinyl Frames

Amenities

Rain Gutters

Schools

High School: Reno
Middle School: Swope
Elementary School: Hunter Lake

Neighborhood Map

Driving Directions

Demographics

Estimate My Payments

  • Estimated Payment
    $1,400.38
  • Principal & Interest
    $1,168.42
  • Property Tax
    $78.83
  • Homeowner's Insurance
    $153.13
(Payments are an estimate and may vary by lender)

Mortgage Calculator

Change Payment Information

%
years/fixed
yearly
yearly (est.)
Contact Photo

We're Here to Help

Connect with our team of knowlegable local agents to guide your next move with style and grace.

Login to My Homefinder