
Join Login
22875 Carriage Drive, Reno, NV 89521 Photo

25 Total Photos [Click to View All]

22875 Carriage Drive
Reno, NV 89521
$699,000
3 Beds | 2 full Baths | 1800 sqft | 0.93 Acreage

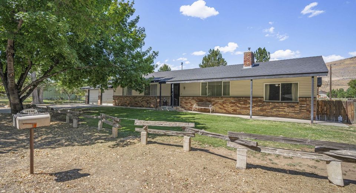
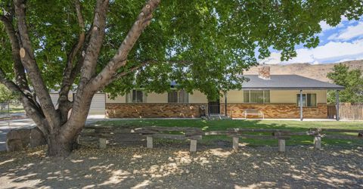
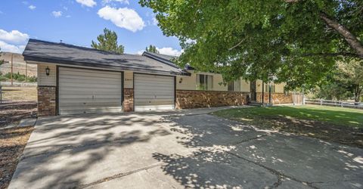
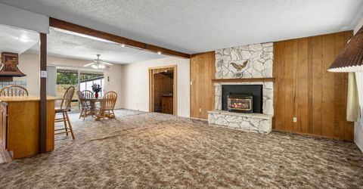
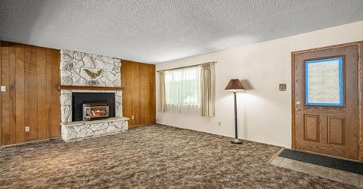
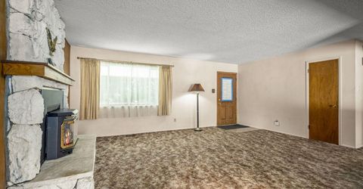
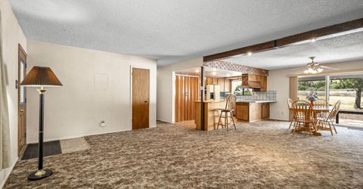
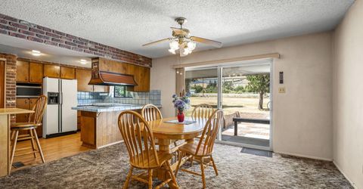
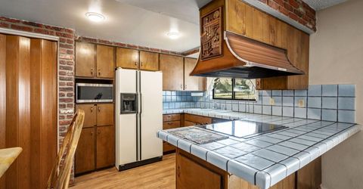
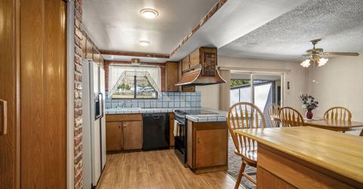
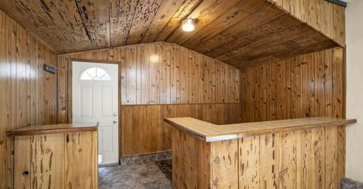
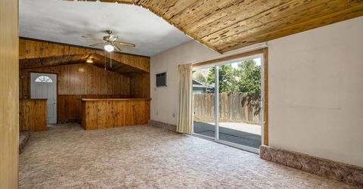
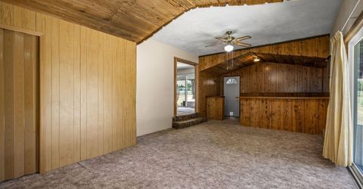
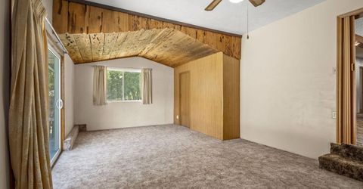
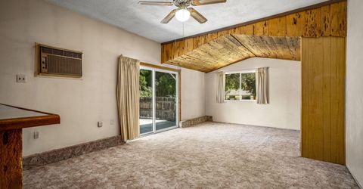
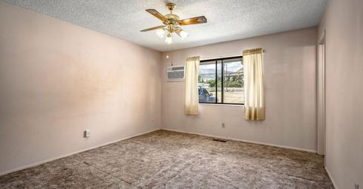
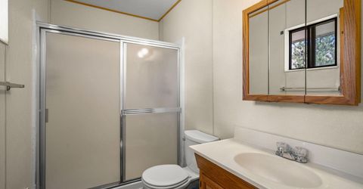
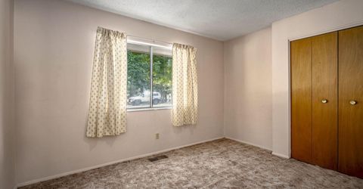
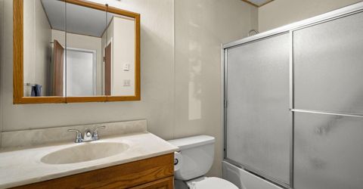
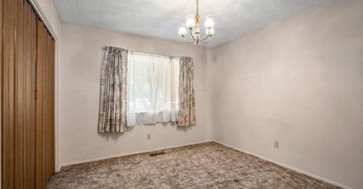
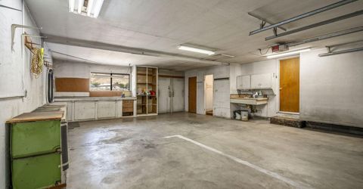
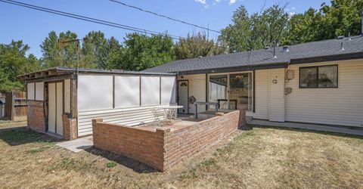
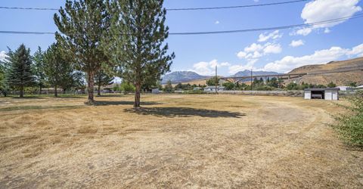
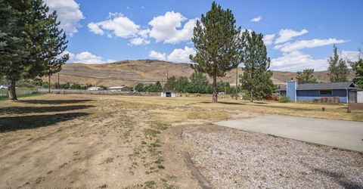
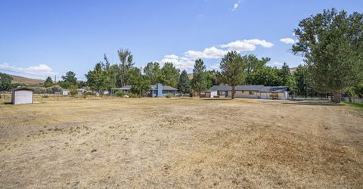
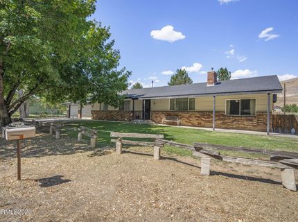
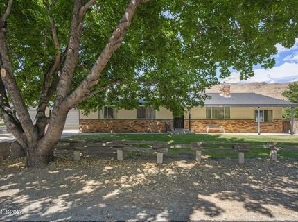
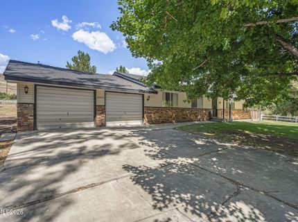
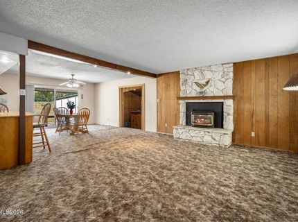
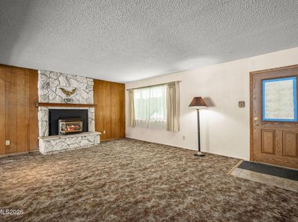
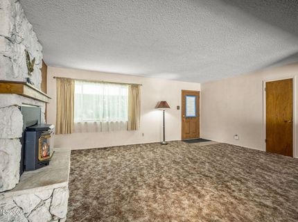
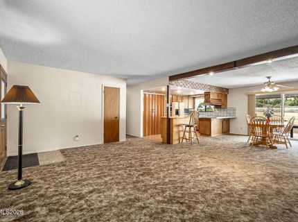
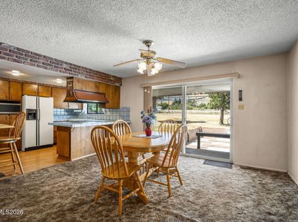
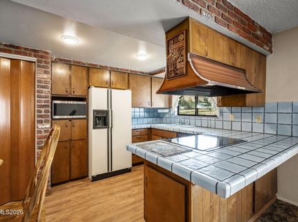
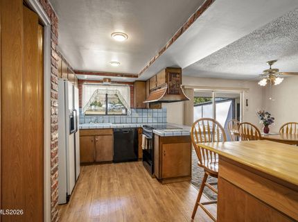
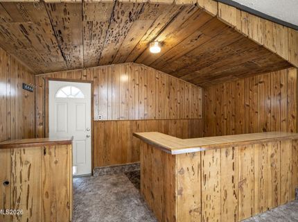
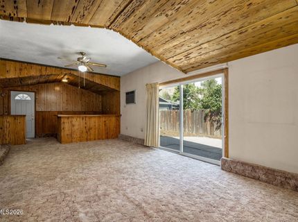
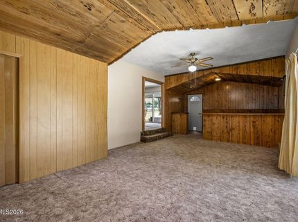
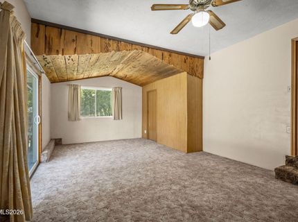
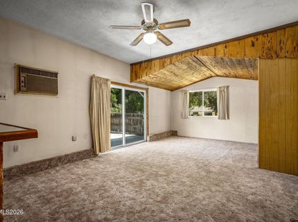
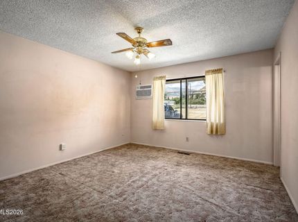
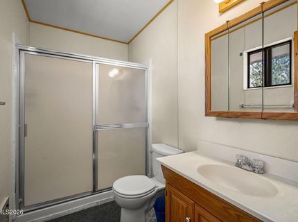
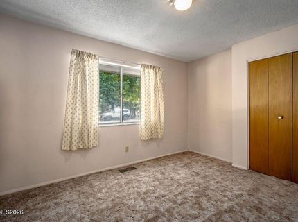
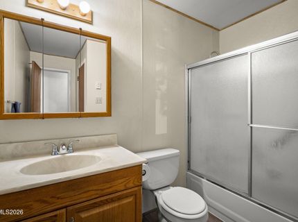
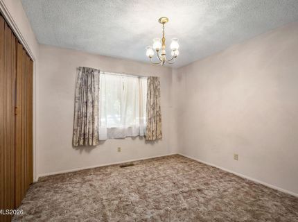
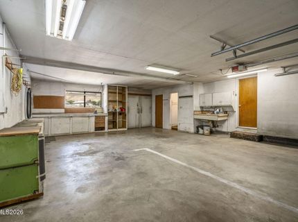
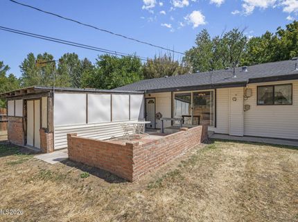
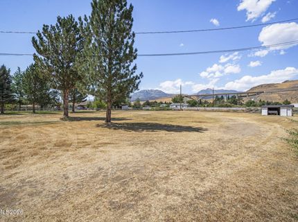
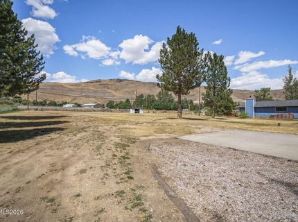
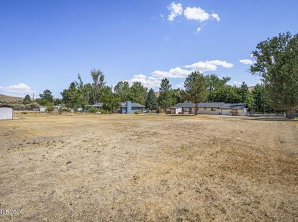
Nestled on nearly an acre in the highly desirable, low-density community of Pleasant Valley, this 1,800-square-foot home offers an incredible canvas to bring your vision to life. Built in 1964, the well-designed floor plan features a bright open living, kitchen, and dining layout, along with 3 bedrooms, 2 bathrooms, and an attached 2-car garage. A separate family room complete with a wet bar creates the ideal setup for cozy evenings and effortless entertaining. Preserve the classic mid-century character or modernize the spaces to craft your custom South Reno haven. The true crown jewel of this property is the expansive 0.93-acre lot, zoned for horses and boasting breathtaking, panoramic views of the Slide Mountain, Mount Rose, and Mount Rose Ski Resort. Enjoy true self-sufficient country living with well, septic, and propane utilities already in place. With wide-open spaces and peaceful rural surroundings, there is endless potential for equestrian setups, custom workshops, or outdoor entertaining. Located just minutes from south Reno shopping, dining, Mount Rose Highway, and Lake Tahoe, you get the absolute best of country freedom and city convenience.

Listed By / Presented By

Listed By

Agency Name: Keller Williams Group One Inc.
Agent Name: Jason Kirby
Agency Phone: 775-823-8787
Agent Phone: 775-830-2823

agent picture

Presented By

Agent Name: Leann Dupre
Agent Phone: 530.307.3490
Agency Title: Chase International Real Estate

IDX logo

Contact Agent(s) for More Information

Property Details

Property Type: Residential - Single Family
Cooling: Central Air, Wall/Window Unit(s)
Fireplaces: 1
Garage: 2 car attached
Heating: Forced Air, Propane
Lot Size: 0.93 Acres
Roof Type: Composition, Shingle, Pitched
Stories: 1.0
Taxes: $1,550
Year Built: 1964
MLS ID: 260011131

Feature Descriptions

Additional Rooms: None
Appliances: Dryer, Disposal, Dishwasher, Electric Oven, Refrigerator, Washer
City Limits: No
Construction Type: Site/Stick-Built
Cooling Y/N: Yes
Days on Site: 1
Dining: Living Room Combination
Exterior: Vinyl Siding
Family Room: Ceiling Fan(s), High Ceilings, Separate/Formal Room
Fencing: Back Yard
Fireplace: Gas, Living Room
Fireplace Y/N: Yes
Flooring: Carpet, Ceramic Tile, Linoleum
Foundation: Crawl Space
Heating Y/N: Yes
Horse Y/N: Yes
Kitchen: Built-In Dishwasher, Disposal, Kitchen Island
Laundry Features: In Kitchen, Washer Hookup, Laundry Closet, Electric Dryer Hookup
Living Room: High Ceilings
Lot Features: Level
Master Bedroom: Ceiling Fan(s), Shower Stall
OtherStructures: Workshop
Parcel #: 050-115-09
Parking: Attached, Garage, Garage Door Opener, RV Access/Parking, Garage Door Opener Controls
Patio/Porch: Patio, Uncovered
Road Frontage: Public
Road Responsibility: Public Maintained Road
Security Features: Smoke Detector(s)
Sewer: Septic Tank
Special View Info: Mountain(s), Trees/Woods, Ski Resort
Sprinklers: None
SQFT Living: 1800
Utilities: Cable Available, Electricity Connected, Phone Available, Cellular Coverage, Internet Available, Propane Owned
Water: Well
Water Rights Y/N: No
Window Features: Blinds, Drapes, Double Pane Windows, Metal Frames, Vinyl Frames, Rods

Amenities

Ceiling Fan(s)
High Ceilings
Kitchen Island

Schools

High School: Galena
Middle School: Marce Herz
Elementary School: Pleasant Valley

Neighborhood Map

Driving Directions

Demographics

Estimate My Payments

  • Estimated Payment
    $1,888.71
  • Principal & Interest
    $1,555.67
  • Property Tax
    $129.17
  • Homeowner's Insurance
    $203.88
(Payments are an estimate and may vary by lender)

Mortgage Calculator

Change Payment Information

%
years/fixed
yearly
yearly (est.)
Contact Photo

We're Here to Help

Connect with our team of knowlegable local agents to guide your next move with style and grace.

Login to My Homefinder