
Join Login
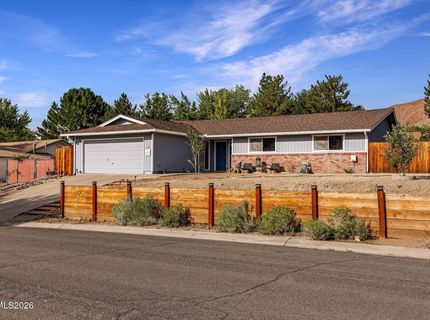
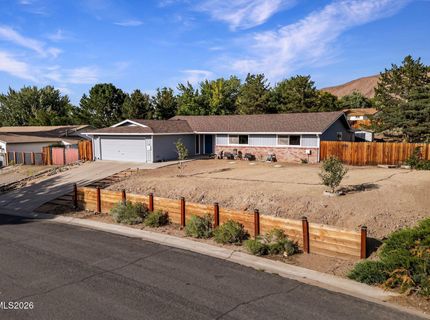
3350 Shawnee Circle, Reno, NV 89502 Photo

28 Total Photos [Click to View All]

3350 Shawnee Circle
Reno, NV 89502
$775,000
4 Beds | 2 full Baths | 1928 sqft | 0.46 Acreage

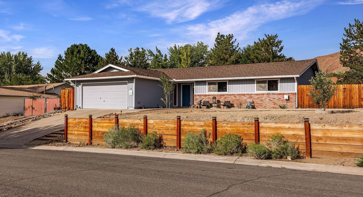
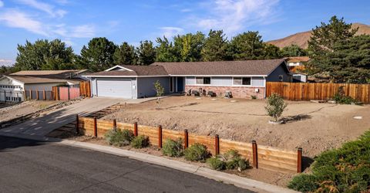
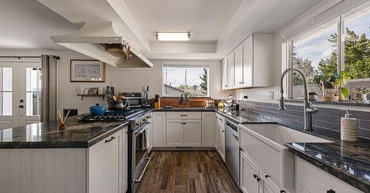
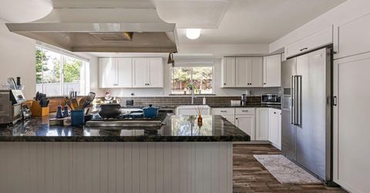
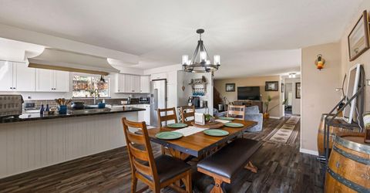
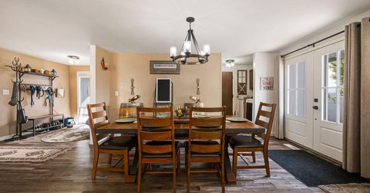
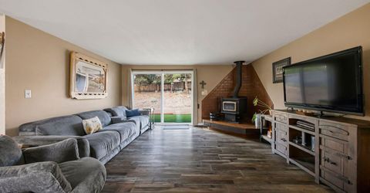
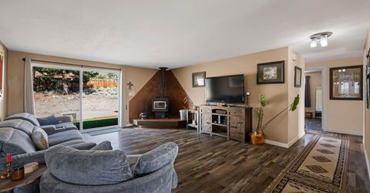
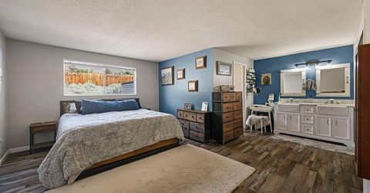
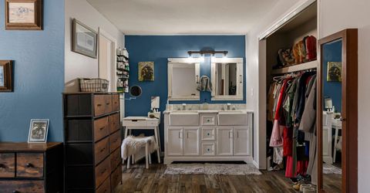
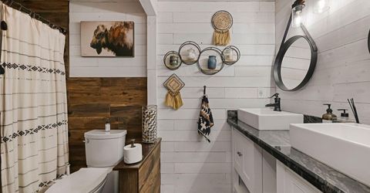
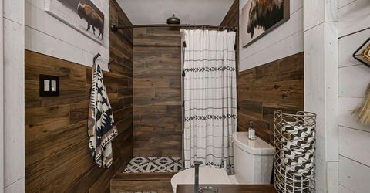
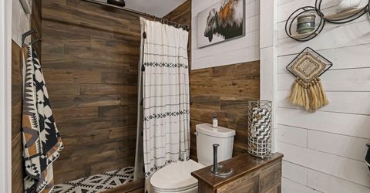
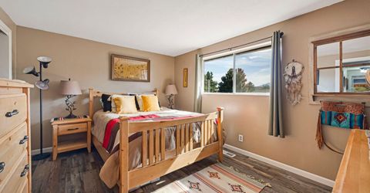
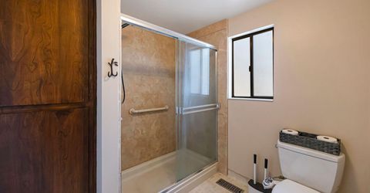
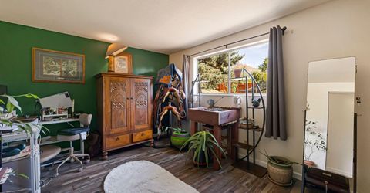
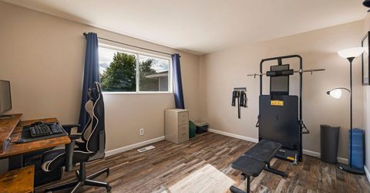
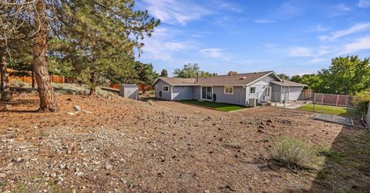
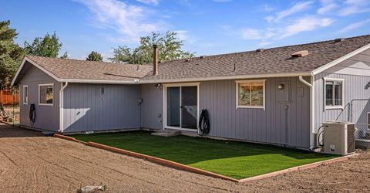
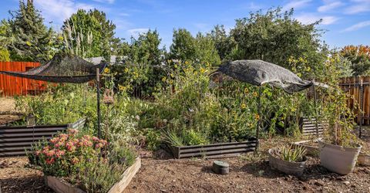
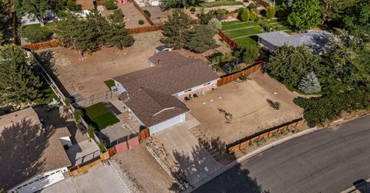
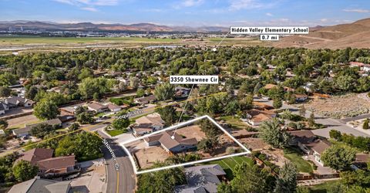
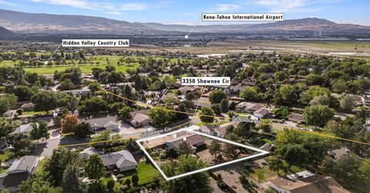
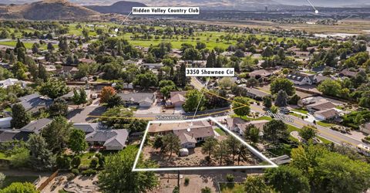
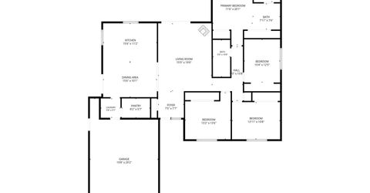
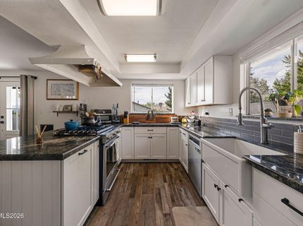
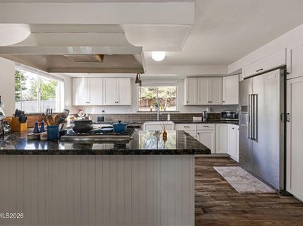
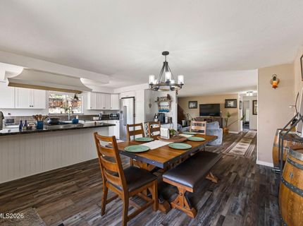
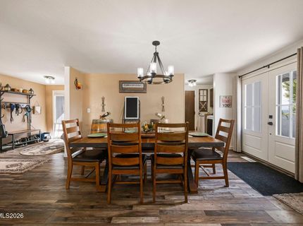
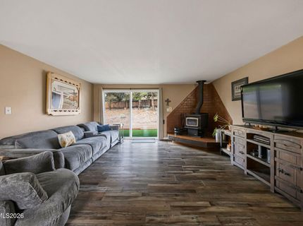
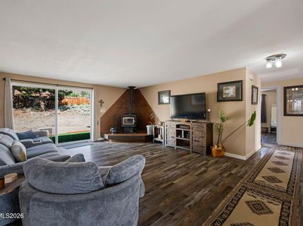
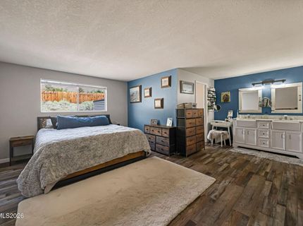
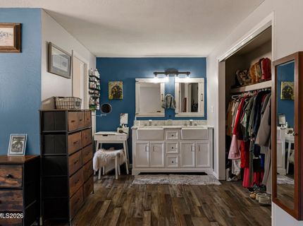
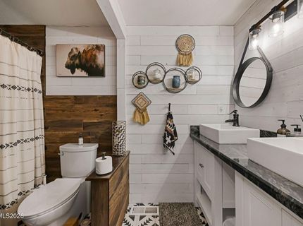
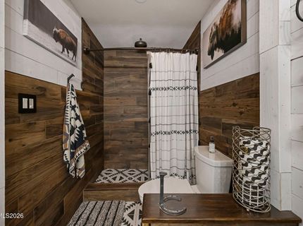
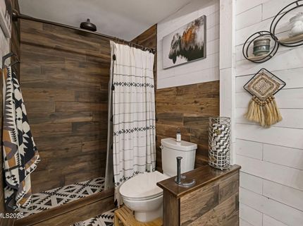
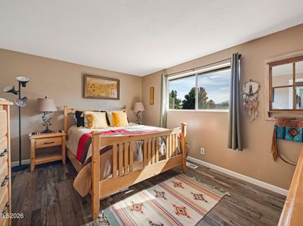
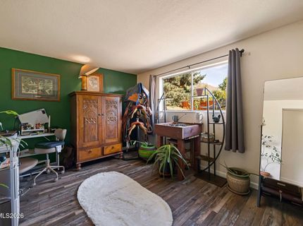
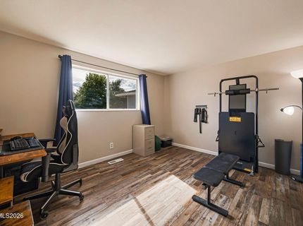
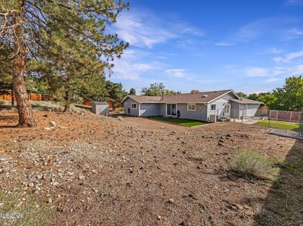
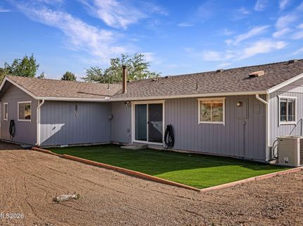
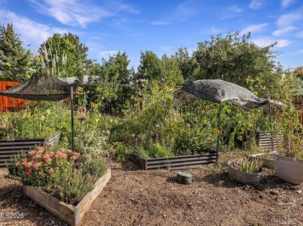
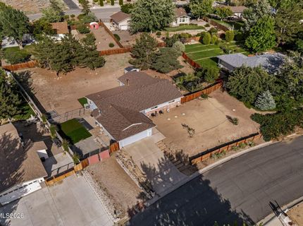
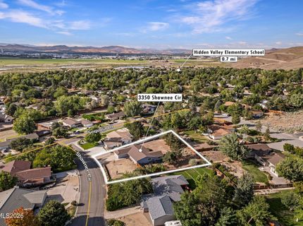
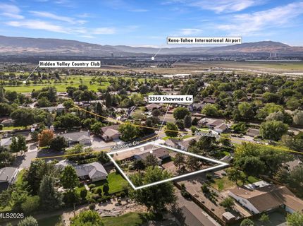
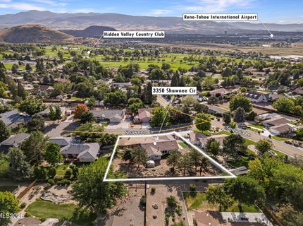
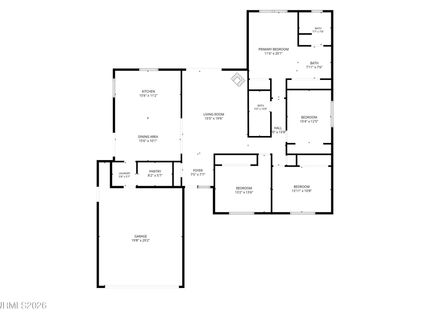
This beautifully updated 4 bedroom, 2 bathroom home sits on a generous .46 acre lot in the highly sought after Hidden Valley community of Reno. Elevated above the recent floods and positioned to capture sweeping city views, the property blends comfort, style, and outdoor living in a way that feels instantly welcoming. Inside, you'll find new flooring, wide open space, and a thoughtfully remodeled guest bathroom that adds a rustic touch. The kitchen has been refreshed as well, offering a clean, bright space ready for everyday cooking or weekend entertaining. All four bedrooms are spacious, providing flexibility for guests, work from home needs, or multi generational living. Outdoors, the property shines even brighter. A lush, medicinal herb and vegetable garden creates a peaceful retreat and a gardener's dream, while the expansive lot offers room to spread out, play, or plan future additions. RV parking adds convenience and versatility, making the home ideal for adventure minded buyers. A rare combination of updates, usable land, and views - this Hidden Valley home delivers comfort, character, and room to grow.

Listed By / Presented By

Listed By

Agency Name: Coldwell Banker Select RE CC
Agent Name: Barbara Rainey
Agency Phone: 775-883-8500
Agent Phone: 775-846-0716

agent picture

Presented By

Agent Name: Leann Dupre
Agent Phone: 530.307.3490
Agency Title: Chase International Real Estate

IDX logo

Contact Agent(s) for More Information

Property Details

Property Type: Residential - Single Family
Cooling: Central Air
Garage: 2
Heating: Forced Air
Lot Size: 0.46 Acres
Roof Type: Composition, Pitched
Stories: 1.0
Taxes: $2,000
Year Built: 1973
MLS ID: 260011148

Feature Descriptions

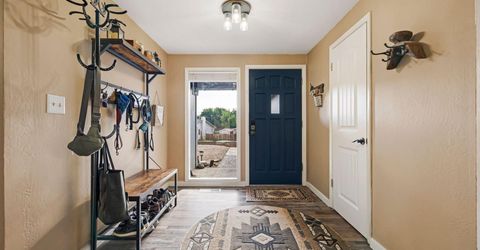
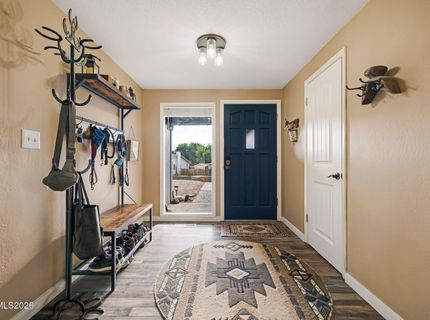
Additional Rooms: Entrance Foyer
Appliances: Disposal, Dishwasher, Refrigerator, Oven
City Limits: Yes
Construction Type: Site/Stick-Built
Cooling Y/N: Yes
Dining: Kitchen Combination
Exterior: Brick, Wood Siding
Fencing: Back Yard, Partial
Flooring: Luxury Vinyl, Tile, Linoleum
Foundation: Crawl Space
Heating Y/N: Yes
Kitchen: Breakfast Bar, Built-In Dishwasher, Built-In Single Oven, Disposal, Pantry
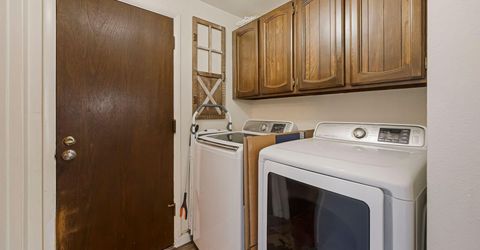
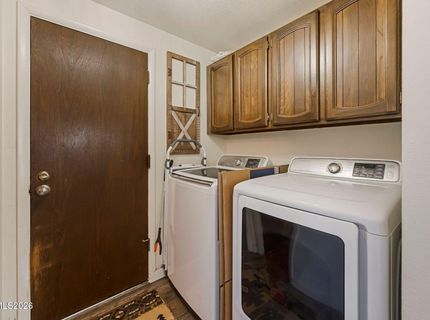
Laundry Features: Washer Hookup, Laundry Room, Cabinets, Electric Dryer Hookup
Living Room: Great Room
Lot Features: Cul-De-Sac, Sloped Down, Sprinklers In Front, Sprinklers In Rear
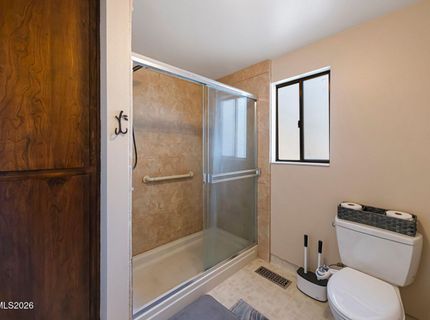
Master Bedroom: On Main Floor, Shower Stall
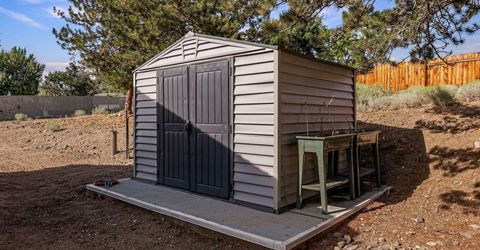
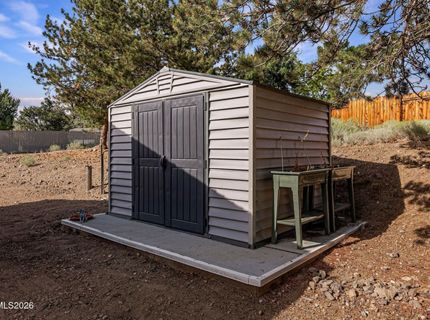
OtherStructures: Shed(s)
Parcel #: 051-164-01
Parking: Garage, Garage Door Opener, RV Access/Parking, Garage Door Opener Controls
Patio/Porch: Patio, Uncovered, Porch
Road Frontage: Public
Security Features: Smoke Detector(s), Video Doorbell
Sewer: Septic Tank
Special View Info: City, Mountain(s)
Sprinklers: Automatic, Drip System, Front, Rear
SQFT Living: 1928
Utilities: Electricity Connected, Natural Gas Connected, Water Connected, Cellular Coverage, Internet Available
Water: Public
Water Rights Y/N: No
Window Features: Aluminum Frames, Single Pane Windows

Amenities

Smart Thermostat
Breakfast Bar
Pantry
Primary Downstairs
Entrance Foyer
Rain Gutters

Schools

High School: Wooster
Middle School: Vaughn
Elementary School: Hidden Valley

Neighborhood Map

Driving Directions

Demographics

Estimate My Payments

  • Estimated Payment
    $2,117.52
  • Principal & Interest
    $1,724.81
  • Property Tax
    $166.67
  • Homeowner's Insurance
    $226.04
(Payments are an estimate and may vary by lender)

Mortgage Calculator

Change Payment Information

%
years/fixed
yearly
yearly (est.)
Contact Photo

We're Here to Help

Connect with our team of knowlegable local agents to guide your next move with style and grace.

Login to My Homefinder