

Join Login
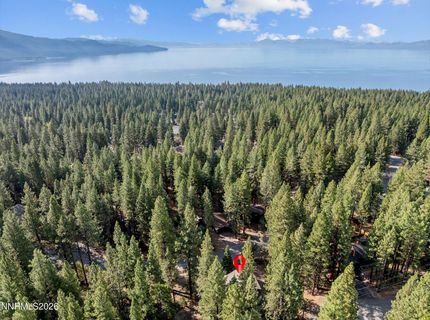
433 Winding Way, Incline Village, NV 89451 Photo

41 Photos

433 Winding Way
Incline Village, NV 89451
$2,200,000
4 Beds | 3 full 1 partial Baths | 2590 sqft | 0.41 Acreage

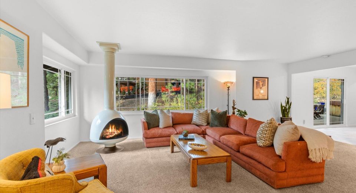
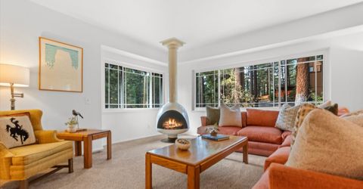
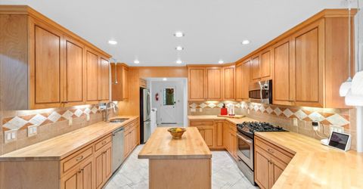
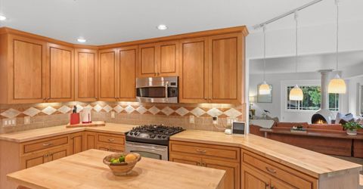
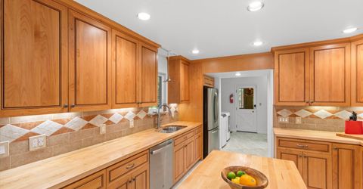
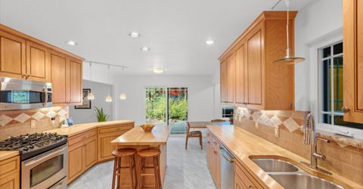
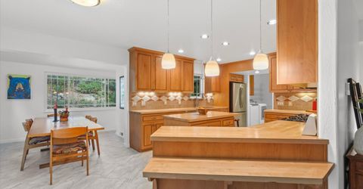
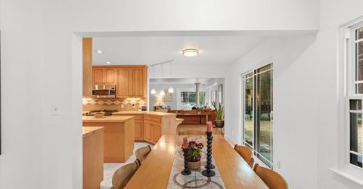
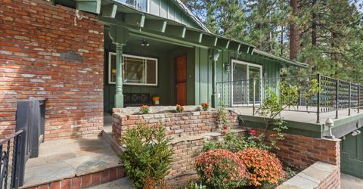
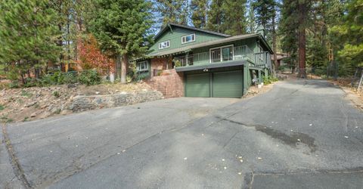
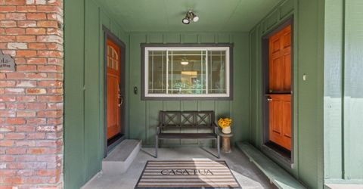
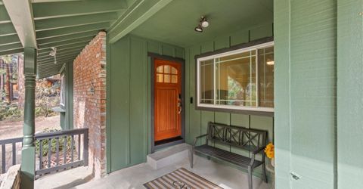
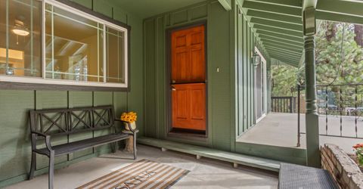
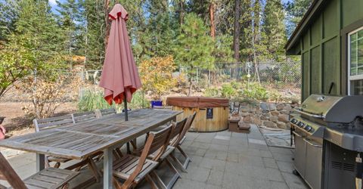
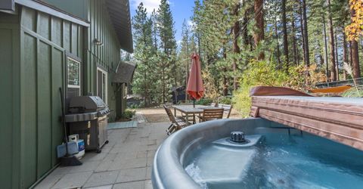
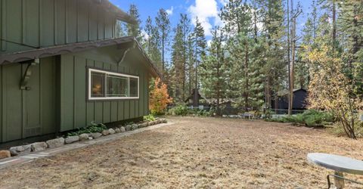
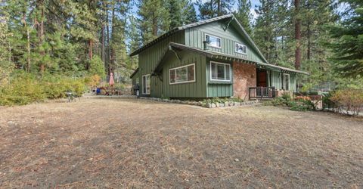
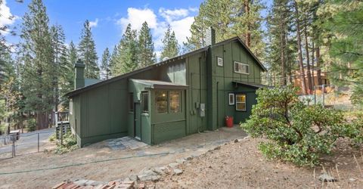
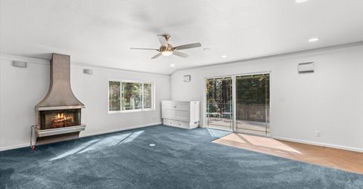
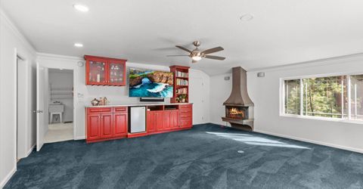
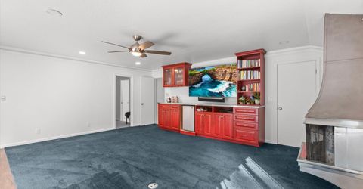
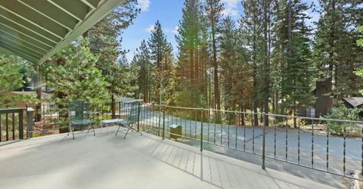
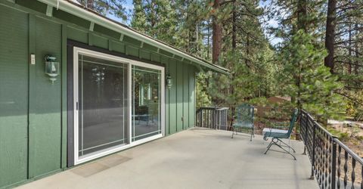
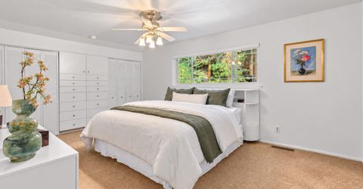
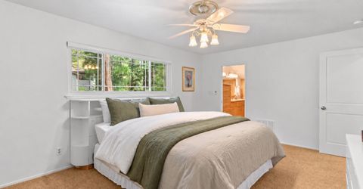
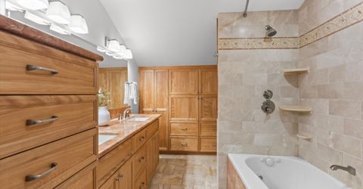
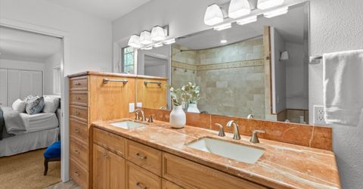
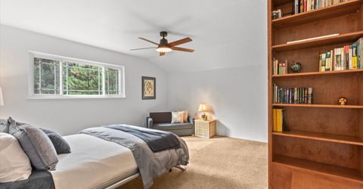
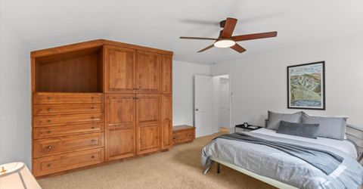
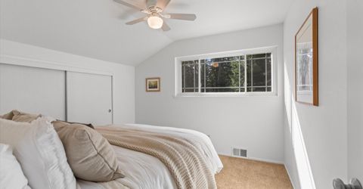
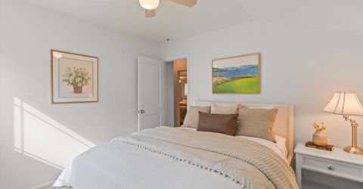
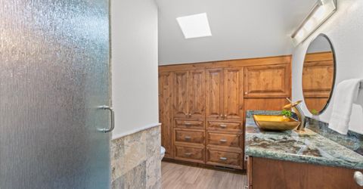
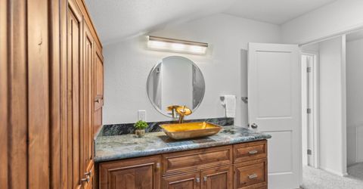
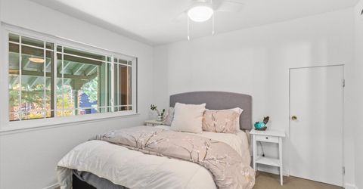
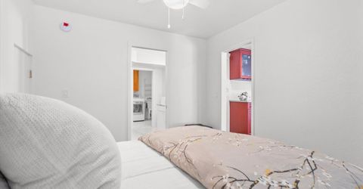
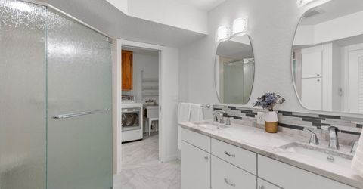
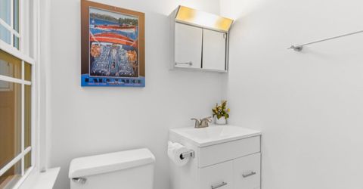
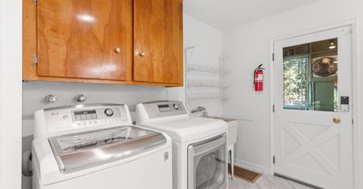
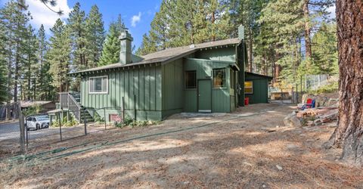
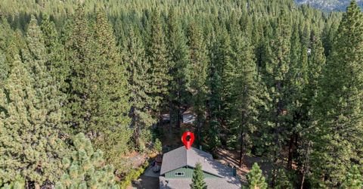
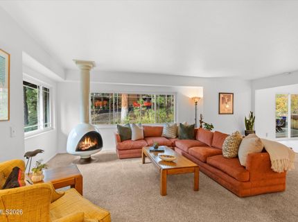
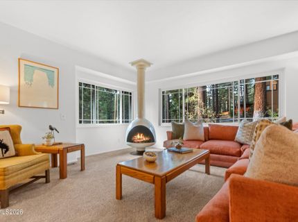
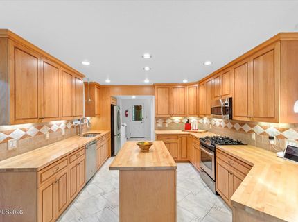
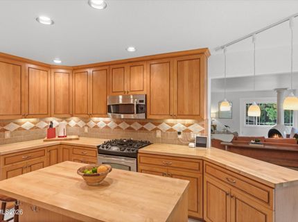
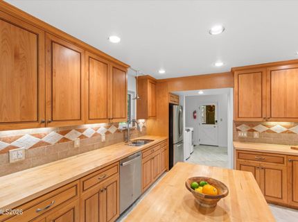
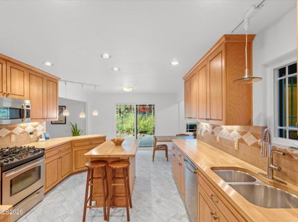
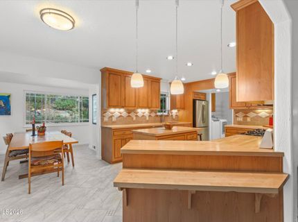
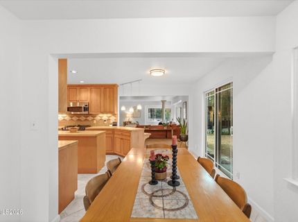
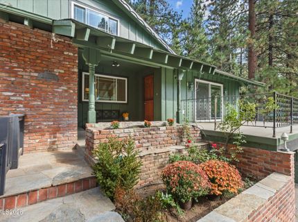
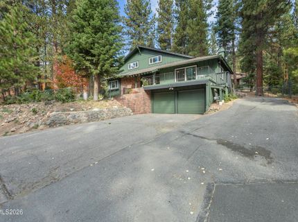
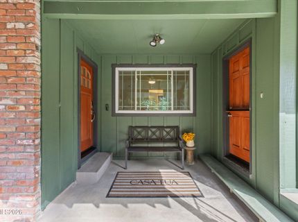
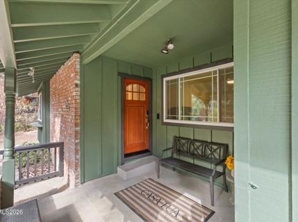
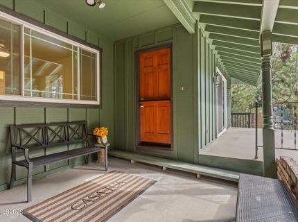
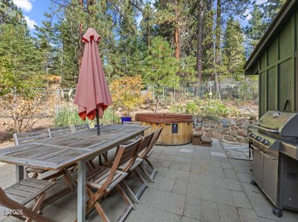
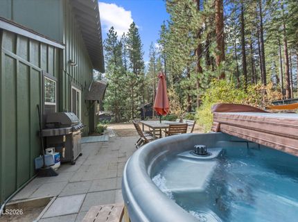
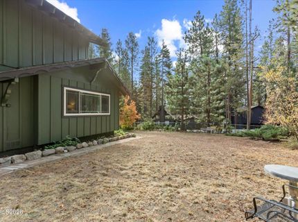
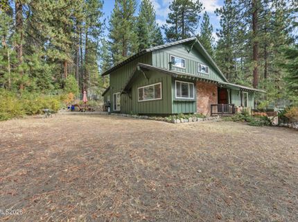
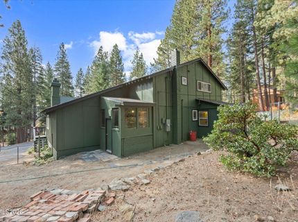
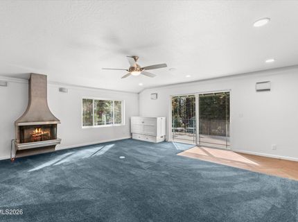
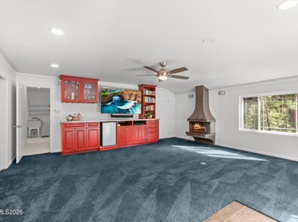
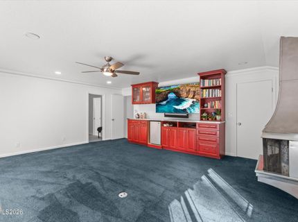
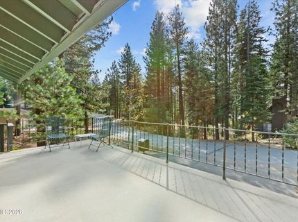
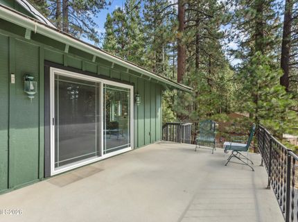
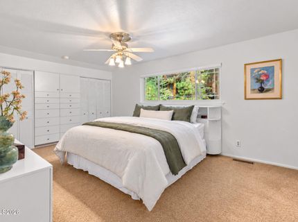
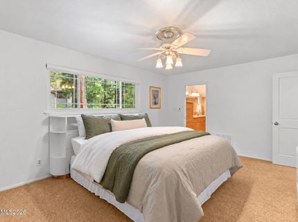
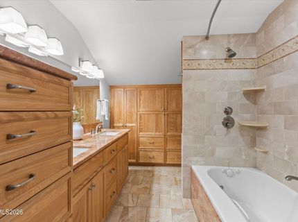
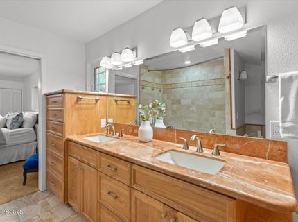
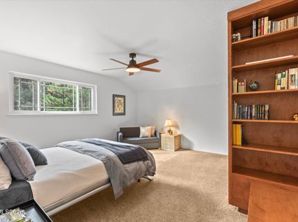
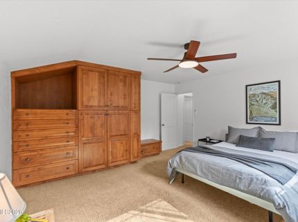
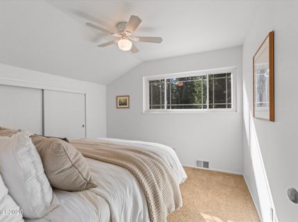
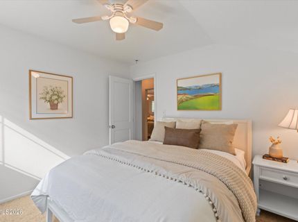
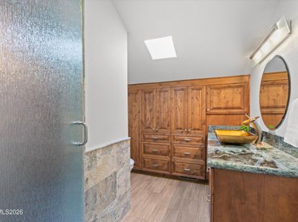
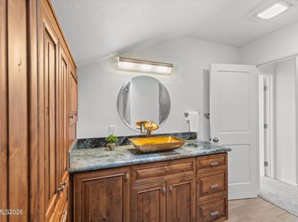
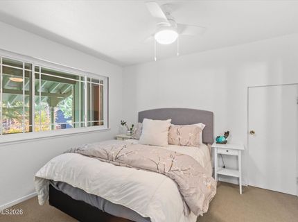
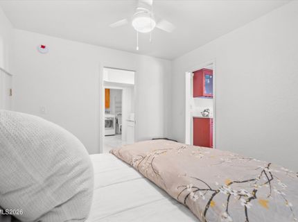
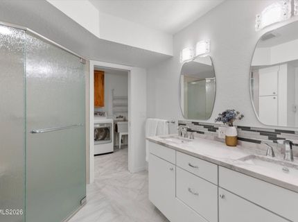
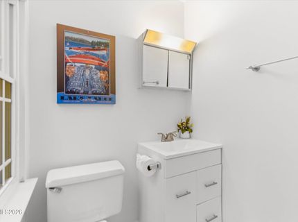
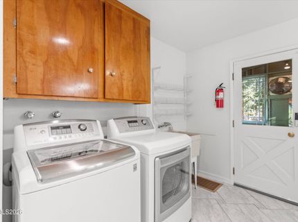
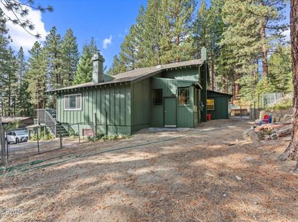
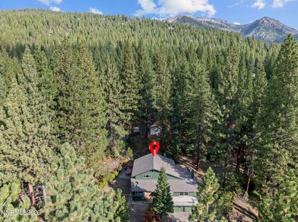
433 Winding Way is a move-in ready home with the flexibility to make it your own. Set on a mostly level .413-acre lot in the Woods neighborhood of Incline Village, this 4-bedroom, 3.5-bath home offers 2,590 square feet of comfortable living space, a versatile floor plan, and room to enjoy the Tahoe lifestyle. Custom cabinetry adds warmth and functionality throughout, while heated kitchen floors, a jetted tub in the primary suite, and a steam shower in the upstairs guest bath provide everyday comforts. Main-level in-law quarters offer options for guests, multigenerational living, or a potential main-floor primary suite. Outside, the spacious fenced yard offers room to entertain, garden, or unwind in the hot tub. A large two-car garage, basement storage, and RV or boat parking provide the space needed for Tahoe's year-round adventures. Central heating with existing ductwork offers potential for future A/C installation. A site survey was completed in October 2026, with additional TRPA coverage allowances, if any, still to be determined. With its generous, usable lot, flexible living spaces, and sought-after location, 433 Winding Way is a rare opportunity to enjoy a home that works today, with options for tomorrow.

Listed By / Presented By

Listed By

Agency Name: Casa Tua
Agent Name: Kristie Wells-Heuer
Agency Phone: 775-298-2437
Agent Phone: 415-577-9022

agent picture

Presented By

Agent Name: Leann Dupre
Agent Phone: 530.307.3490
Agency Title: Chase International Real Estate

IDX logo

Contact Agent(s) for More Information

Property Details

Property Type: Residential - Single Family
Fireplaces: 2
Garage: 2 car attached
Heating: Forced Air
Lot Size: 0.41 Acres
Roof Type: Composition
Stories: 2.0
Taxes: $7,198
Year Built: 1965
MLS ID: 260013015

Feature Descriptions

Additional Rooms: Basement - Finished, Bedroom/Office Main Floor, Entrance Foyer, Mud Room, Multi-Generation
Appliances: Disposal, Dishwasher, Microwave, Gas Cooktop
City Limits: Yes
Construction Type: Site/Stick-Built
Days on Site: 2
Dining: Separate/Formal Room, Kitchen Combination
Exterior: Brick, Wood Siding
Family Room: Great Room
Fencing: Back Yard, Full, Front Yard
Fireplace: Gas
Fireplace Y/N: Yes
Flooring: Carpet, Laminate
Foundation: Crawl Space, Concrete Perimeter
Heating Y/N: Yes
Kitchen: Built-In Dishwasher, Built-In Microwave, Disposal, Gas Cooktop, Kitchen Island, Sliding Shelves
Laundry Features: In Hall
Living Room: Family Room Combination, None
Lot Features: Level, Sloped Up, Wooded
Master Bedroom: Double Sinks, Jetted Tub, Tub/Shower Combination
OtherStructures: None
Parcel #: 124-042-12
Parking: Attached, Garage, RV Access/Parking, Additional Parking, Garage Door Opener Controls
Patio/Porch: Deck, Patio, Porch
Road Frontage: Public
Road Responsibility: Public Maintained Road
Security Features: Carbon Monoxide Detector(s), Smoke Detector(s), Video Doorbell
Sewer: Public Sewer
Sprinklers: None
SQFT Living: 2590
Utilities: Electricity Available, Natural Gas Available, Sewer Available, Internet Available
Water: Public
Water Rights Y/N: Yes
Window Features: Double Pane Windows

Amenities

Kitchen Island
Entrance Foyer
Rain Gutters

Schools

High School: Incline Village
Middle School: Incline Village
Elementary School: Incline

Neighborhood Map

Driving Directions

Demographics

Estimate My Payments

  • Estimated Payment
    $6,137.75
  • Principal & Interest
    $4,896.25
  • Property Tax
    $599.83
  • Homeowner's Insurance
    $641.67
(Payments are an estimate and may vary by lender)

Mortgage Calculator

Change Payment Information

%
years/fixed
yearly
yearly (est.)
Contact Photo

We're Here to Help

Connect with our team of knowlegable local agents to guide your next move with style and grace.

Login to My Homefinder