
Join Login
555 E Patriot Boulevard, Unit # 168, Reno, NV 89511 Photo

20 Photos

555 E Patriot Boulevard, # 168
Reno, NV 89511
$249,000
2 Beds | 1 full Baths | 835 sqft | 0.02 Acreage

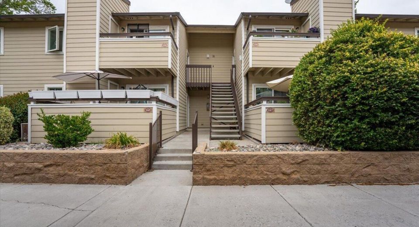
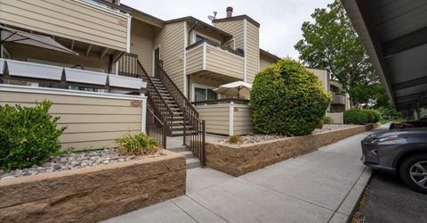
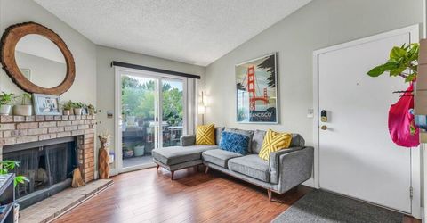
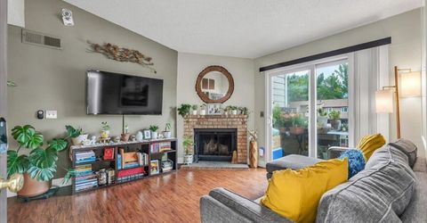
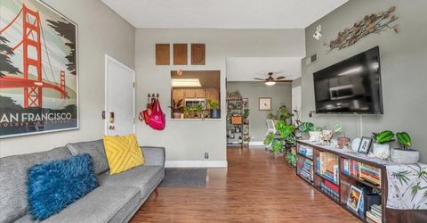
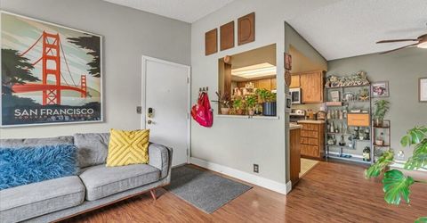
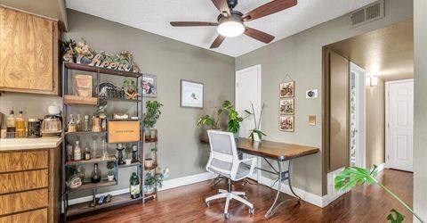
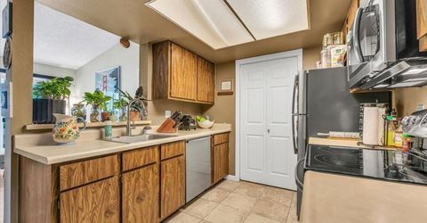
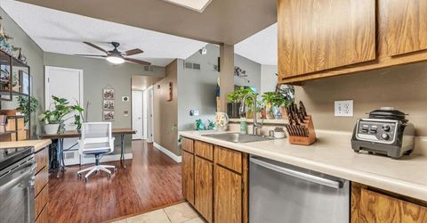
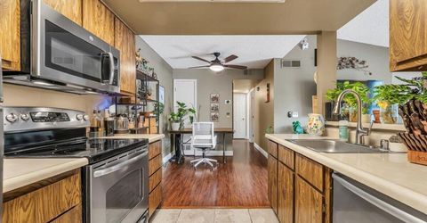
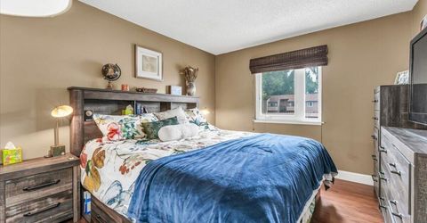
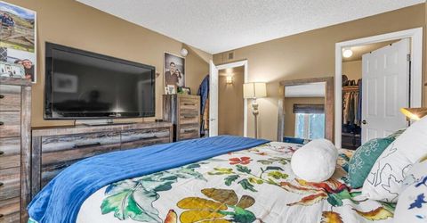
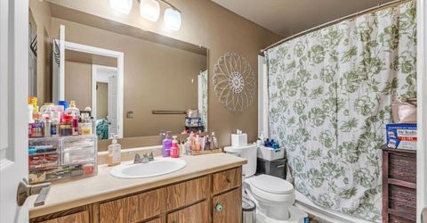
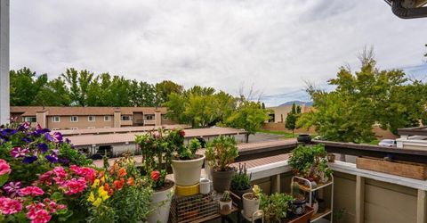
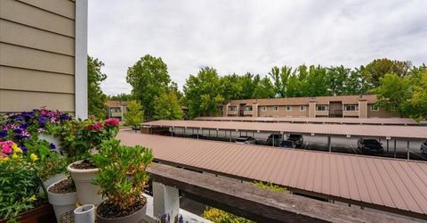
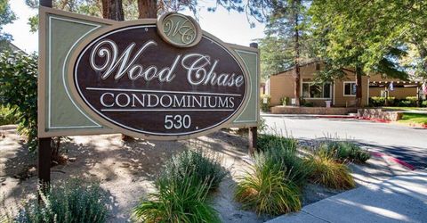
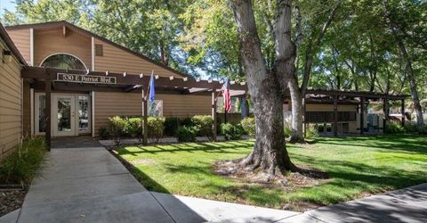
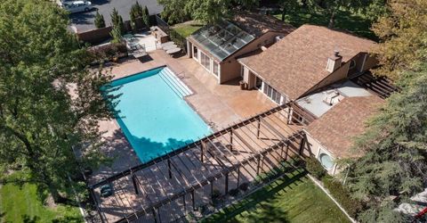
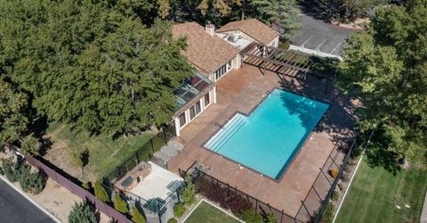
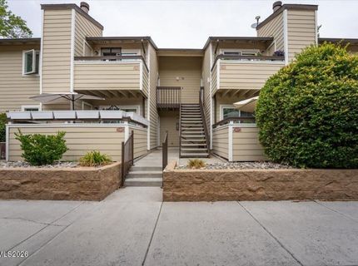
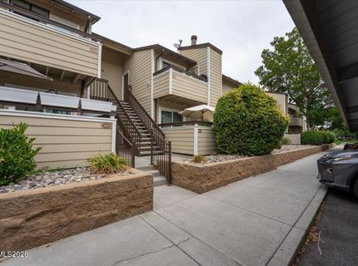
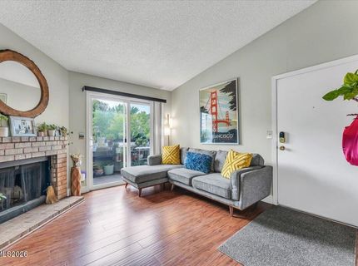
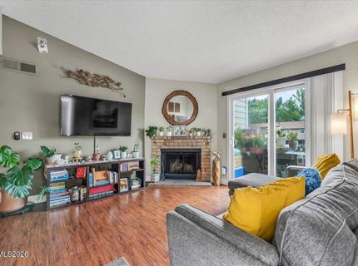
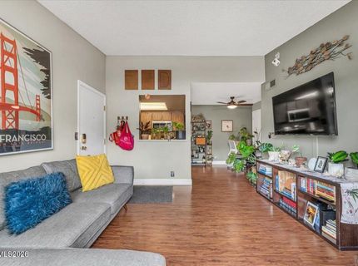
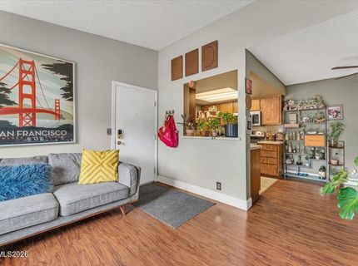
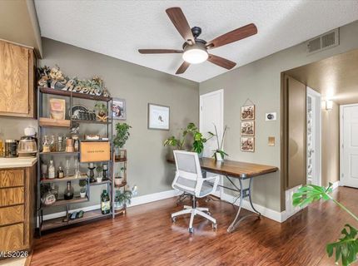
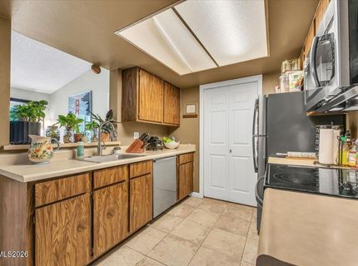
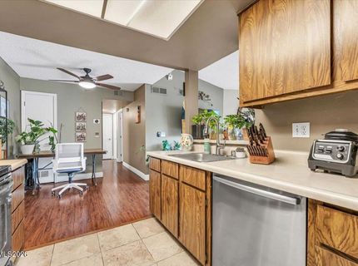
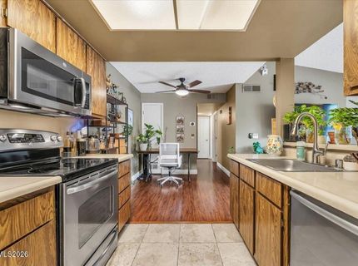
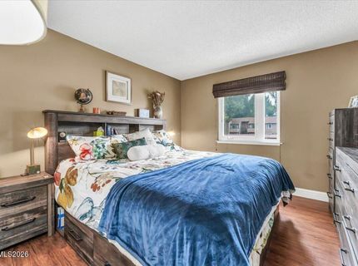
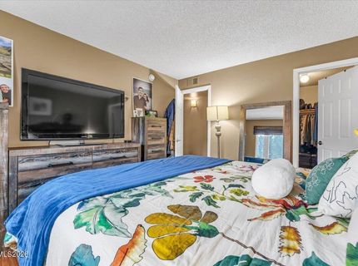
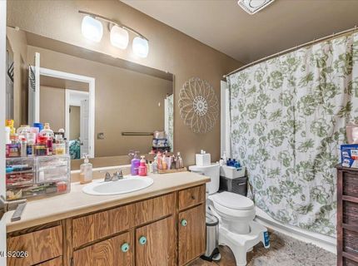
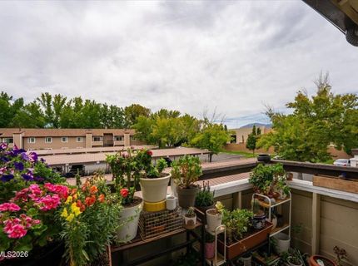
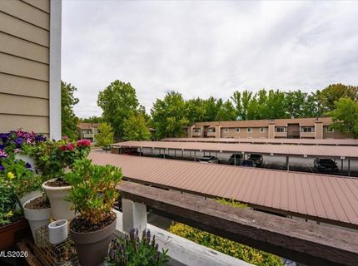
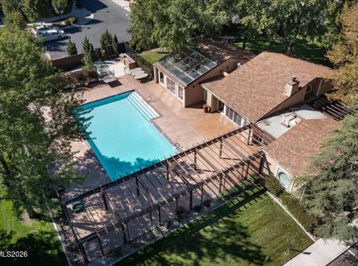
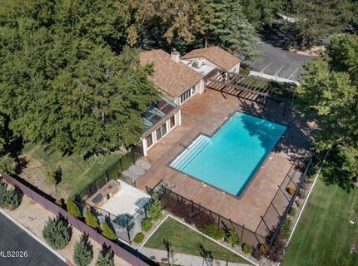
This inviting upstairs condo offers a comfortable two-bedroom, one-bathroom layout with thoughtfully selected interior finishes. Luxury vinyl plank flooring creates a clean, cohesive look throughout the home, while two-tone paint adds subtle contrast and visual interest. The living area features a fireplace that serves as a warm focal point, and the private balcony provides a dedicated outdoor space just beyond the main living area. In the dining area, a ceiling fan adds both function and comfort. The kitchen is equipped with stainless steel appliances, giving the space a polished, contemporary appearance and complementing the condo's updated finishes. Residents can also enjoy access to shared community amenities, including a clubhouse and pool. These features provide convenient spaces for recreation and relaxation within the condo community *Trash and water included with HOA fees*

Listed By / Presented By

Listed By

Agency Name: Keller Williams Group One Inc.
Agent Name: Janet Melendrez
Agency Phone: 775-336-3800
Agent Phone: 775-240-2844

agent picture

Presented By

Agent Name: Leann Dupre
Agent Phone: 530.307.3490
Agency Title: Chase International Real Estate

IDX logo

Contact Agent(s) for More Information

Property Details

Property Type: Residential - Condominium
Cooling: Central Air
Fireplaces: 1
Heating: Natural Gas
Lot Size: 0.02 Acres
Roof Type: Pitched
Stories: 1.0
Taxes: $1,003
Year Built: 1986
MLS ID: 260013041

Feature Descriptions

Additional Rooms: None
Association Fee Includes: Snow Removal, Trash, Common Area - Maintenance
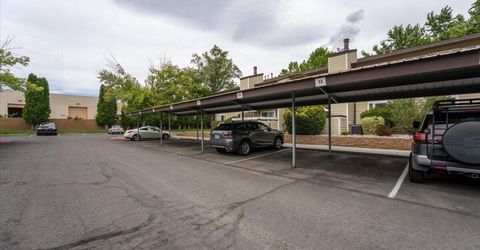
Carport Spaces: 1
Carport Y/N: 1
City Limits: Yes
Construction Type: Site/Stick-Built
Cooling Y/N: Yes
Dining: Ceiling Fan(s), Kitchen Combination
Exterior: Wood Siding
Fireplace: Wood Burning
Fireplace Y/N: Yes
Flooring: Ceramic Tile, Laminate
Foundation: Slab
Heating Y/N: Yes
HOA Amenities: Clubhouse, Pool, Spa/Hot Tub
HOA Fee: $400/MonthlyAppliances:
HOA Y/N: Yes
Kitchen: Built-In Dishwasher, Built-In Single Oven, Electric Cooktop
Laundry Features: In Kitchen, In Unit, Laundry Room, Shelves
Living Room: Family Room Combination, High Ceilings
Lot Features: Level
Master Bedroom: Tub/Shower Combination, Walk-In Closet(s)
OtherStructures: None
Parcel #: 164-072-69
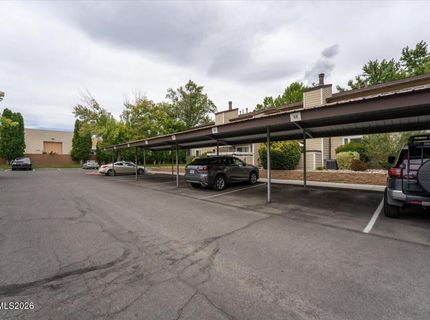
Parking: Carport
Patio/Porch: Deck, Uncovered
Road Frontage: Public
Road Responsibility: Public Maintained Road
Security Features: Keyless Entry
Sewer: Public Sewer
Sprinklers: None
SQFT Living: 835
Utilities: Electricity Connected, Natural Gas Connected, Sewer Connected
Water: Public
Water Rights Y/N: No
Window Features: Double Pane Windows

Amenities

Ceiling Fan(s)
High Ceilings
Walk-In Closet(s)

Schools

High School: Damonte
Middle School: Depoali
Elementary School: Donner Springs

Neighborhood Map

Driving Directions

Demographics

Estimate My Payments

  • Estimated Payment
    $710.37
  • Principal & Interest
    $554.17
  • Property Tax
    $83.58
  • Homeowner's Insurance
    $72.63
(Payments are an estimate and may vary by lender)

Mortgage Calculator

Change Payment Information

%
years/fixed
yearly
yearly (est.)
Contact Photo

We're Here to Help

Connect with our team of knowlegable local agents to guide your next move with style and grace.

Login to My Homefinder