
Join Login
873 Jennifer Street, Incline Village, NV 89451 Photo

13 Photos

873 Jennifer Street
Incline Village, NV 89451
$1,380,000
3 Beds | 2 full Baths | 1224 sqft | 0.16 Acreage

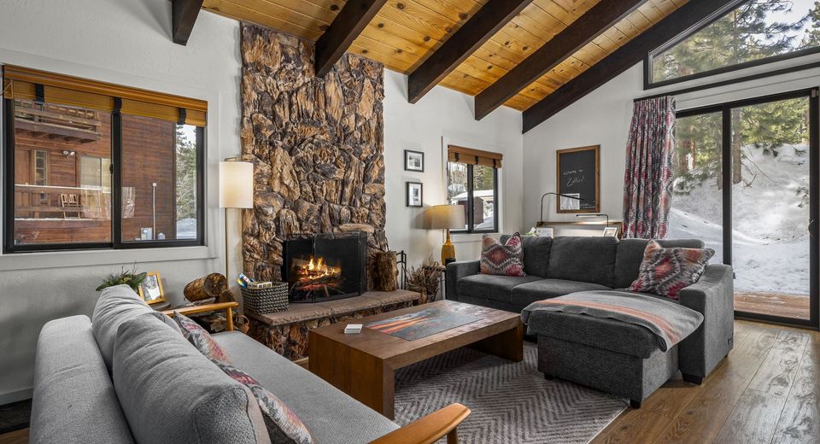
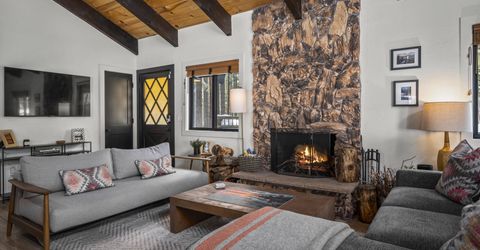
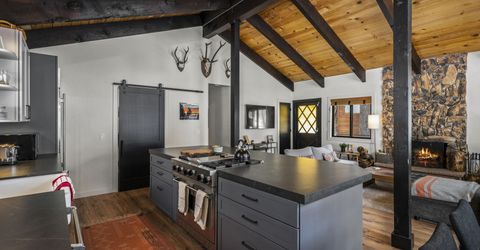
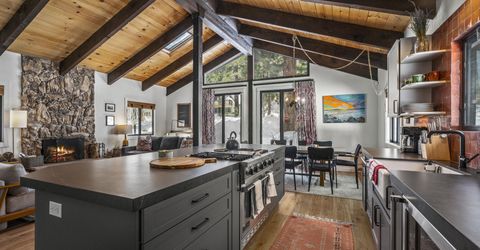
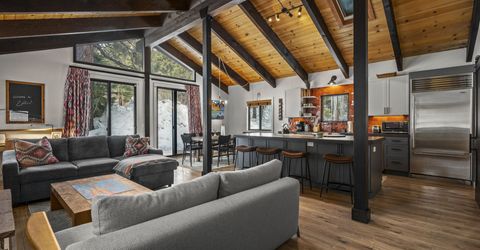
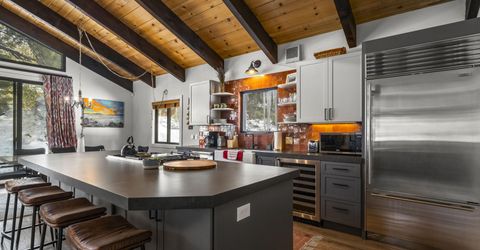
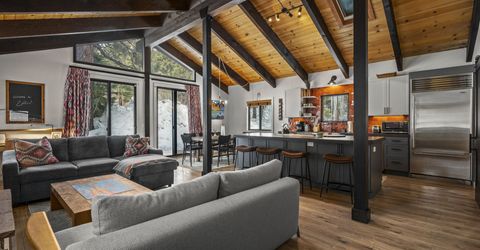
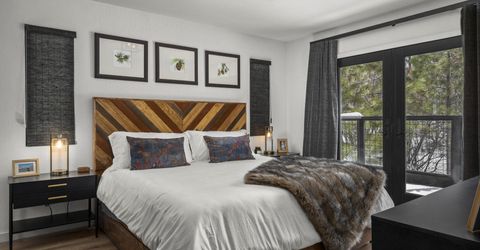
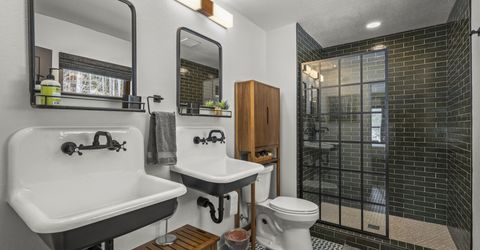
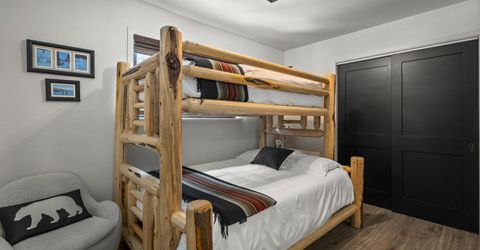
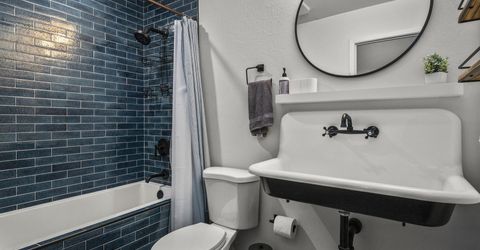
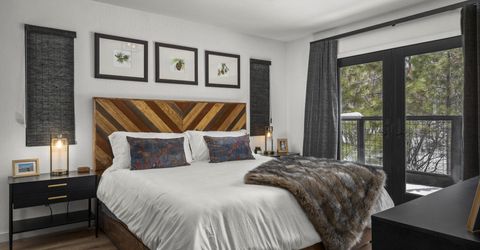
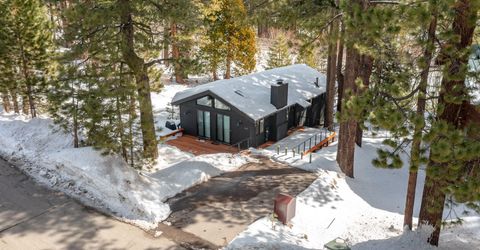
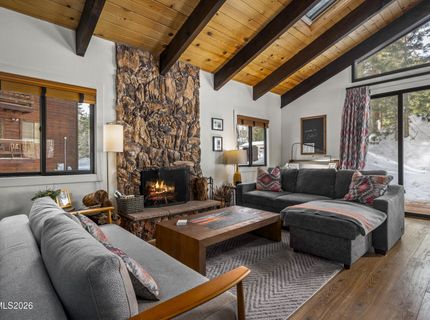
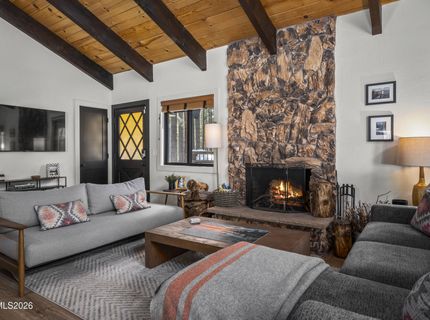
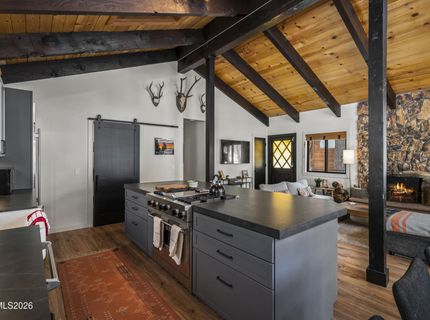
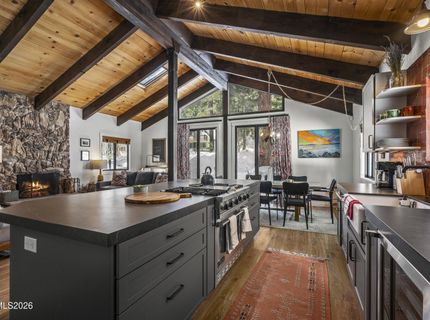
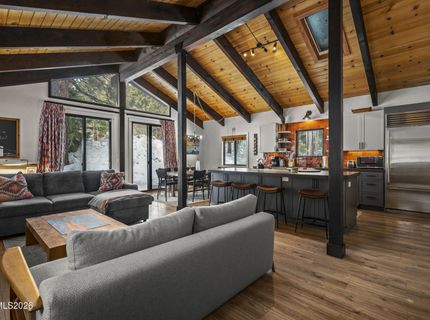
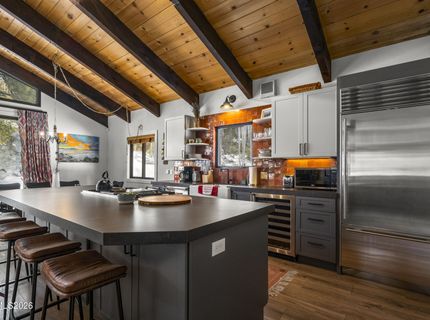
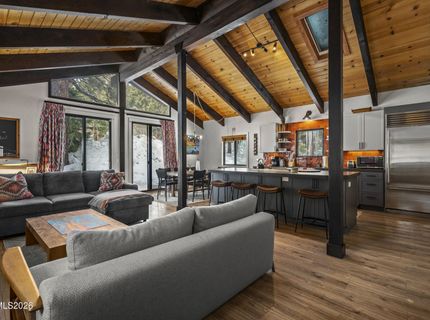
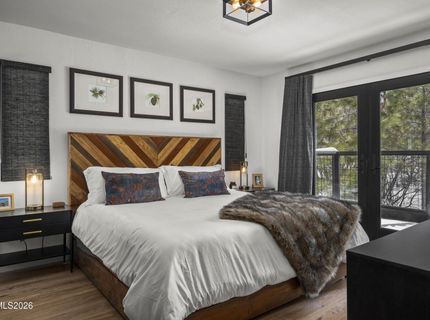
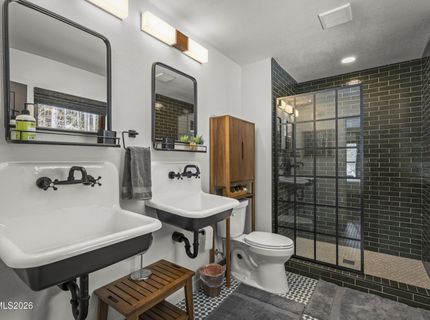
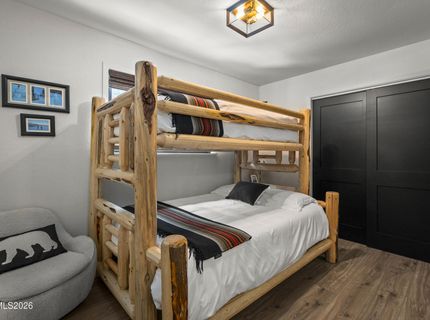
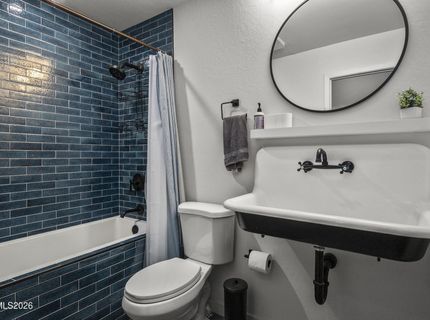
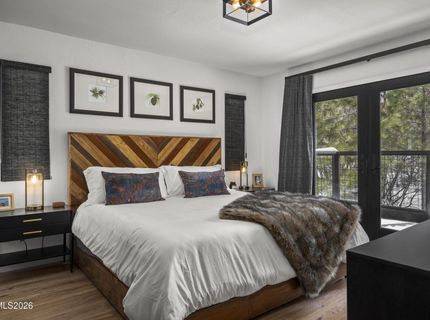
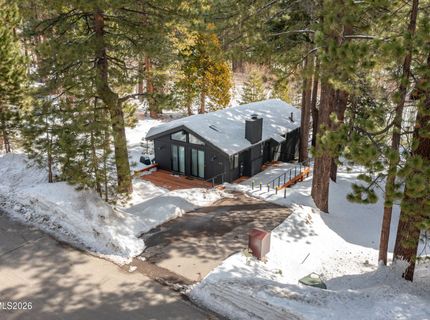
This charming, fully remodeled mountain cabin offers the perfect Tahoe retreat, surrounded by mountain scenery & just minutes from Incline Village's private beaches, recreation amenities, & Diamond Peak Ski Resort. This rare single-level home features 3 spacious bedrooms & 2 beautifully updated bathrooms. The living room exudes classic cabin warmth with its stone wood-burning fireplace & cathedral beamed ceilings. The high-end kitchen features Viking appliances, a Sub-Zero refrigerator, & a wine fridge, blending luxury with timeless mountain charm. Two newly added sunny decks off the living room area are ideal for entertaining or enjoying the fresh Tahoe air. The primary suite features a remodeled bathroom & its own private deck. Fully furnished & truly turnkey, this cabin offers an established short-term rental history & an impressive 4.95-star guest rating. A wonderful opportunity for the next owner to enjoy their own Tahoe getaway while continuing its successful vacation rental use.

Listed By / Presented By

Listed By

Agency Name: Lakeshore Realty
Agent Name: Peg Augustus
Agency Phone: 775-831-7000
Agent Phone: 775-336-8631

agent picture

Presented By

Agent Name: Leann Dupre
Agent Phone: 530.307.3490
Agency Title: Chase International Real Estate

IDX logo

Contact Agent(s) for More Information

Property Details

Property Type: Residential - Single Family
Fireplaces: 1
Heating: Forced Air, Natural Gas
Lot Size: 0.16 Acres
Roof Type: Composition
Stories: 1.0
Taxes: $6,254
Year Built: 1979
MLS ID: 260013028

Feature Descriptions

Additional Rooms: None
Appliances: Dishwasher, Oven, Gas Cooktop
City Limits: Yes
Construction Type: Site/Stick-Built
Dining: High Ceilings, Kitchen Combination
Exterior: Wood Siding
Fireplace: Wood Burning Stove, Great Room
Fireplace Y/N: Yes
Flooring: Stone, Tile, Wood
Foundation: Crawl Space
Heating Y/N: Yes
Kitchen: Breakfast Bar, Built-In Dishwasher, Built-In Single Oven, Gas Cooktop
Laundry Features: In Hall
Living Room: High Ceilings
Lot Features: Level
Master Bedroom: Double Sinks
OtherStructures: None
Parcel #: 125-242-04
Parking: Parking Pad
Patio/Porch: Deck, None
Road Frontage: Public
Road Responsibility: Public Maintained Road
Security Features: Smoke Detector(s)
Sewer: Public Sewer
Special View Info: Mountain(s), Trees/Woods
Sprinklers: None
SQFT Living: 1224
Utilities: Electricity Connected, Natural Gas Connected, Sewer Connected, Water Connected
Water: Public
Water Rights Y/N: No
Window Features: Double Pane Windows

Amenities

High Ceilings
No Interior Steps
Vaulted Ceiling(s)
Breakfast Bar

Schools

High School: Incline Village
Middle School: Incline Village
Elementary School: Incline

Neighborhood Map

Driving Directions

Demographics

Estimate My Payments

  • Estimated Payment
    $3,994.95
  • Principal & Interest
    $3,071.28
  • Property Tax
    $521.17
  • Homeowner's Insurance
    $402.50
(Payments are an estimate and may vary by lender)

Mortgage Calculator

Change Payment Information

%
years/fixed
yearly
yearly (est.)
Contact Photo

We're Here to Help

Connect with our team of knowlegable local agents to guide your next move with style and grace.

Login to My Homefinder